This is a carousel with tiles that activate property listing cards. Use the previous and next buttons to navigate.
1/1
$215,900
This is a carousel with tiles that activate property listing cards. Use the previous and next buttons to navigate.
1/1
Property Description
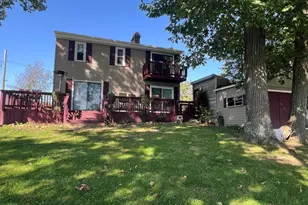
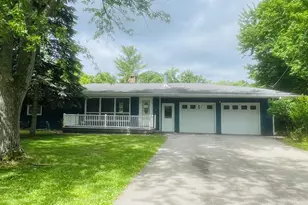
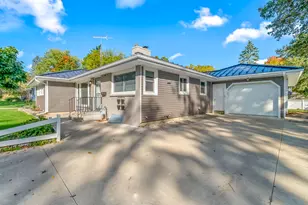
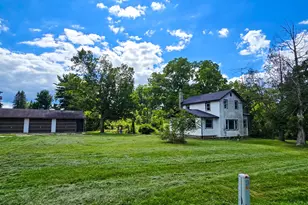
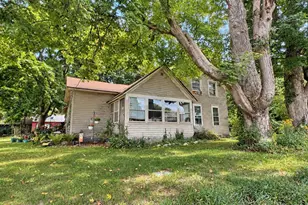
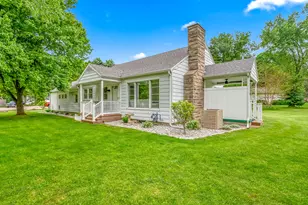
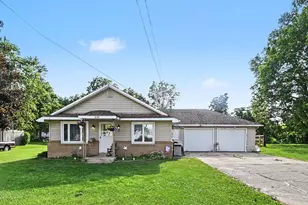
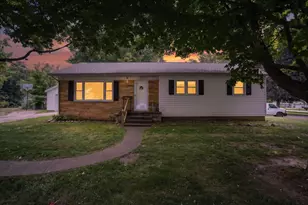
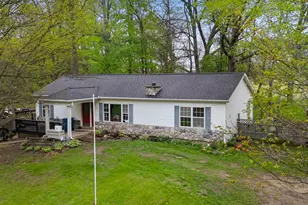
Stunning, 2-bedroom, 2-bathroom barndominium nestled on a spacious 1.26-acre lot with a rural feel but near all your shopping needs. Combining rustic charm with sleek contemporary design, this property is completely turnkey and meticulously maintained. Super clean and moving-in ready from day one. Designed for outdoor entertaining in mind with inviting patterned concrete patio accessed via a seamless sliding glass door. Ready for overnight RV guests too with dedicated utility hookups.
Full Property Details
Full Property Details for 4111 Beck Rd
General
- Sold For: $215,900
- Taxes: $780
- Status: Closed
- Type: Single Family
- Source: SWMRIC_MLS
- MLS ID: 26046163
- Added to Site: 41 day(s) ago
Interior
- Number of Rooms: 5
- Interior Features: Broadband, Garage Door Opener, LP Tank Owned, Eat-in Kitchen
- Appliances: Oven, Range, Refrigerator
Rooms
Bathrooms
- Total Bathrooms: 1
- Full Bathrooms: 1
Additional Information
- Equipment: Shed(s)
Parking
- Garage: Yes
- Attached garage: Yes
- Garage Spaces: 4
- Parking Features: Garage Faces Side, Garage Door Opener, Attached
Location
- County: Hillsdale
- Cross Streets: Carleton
- Driving Directions: On Beck Road, the section between M-99 and Walmart driveway.
Heating & Cooling
- Central air: Yes
- Air Conditioning: Yes
- Cooling Type: Central Air Conditioning
- Heating Type: Forced Air
Utilities
- Sewer: Septic Tank
- Water: Well
- Well: Yes
- Cable Available: Yes
- Utility Description: Phone Available, Natural Gas Available, Electricity Available, Cable Available, Natural Gas Connected
Structural Information
- Architectural Style: Barndominium
- Construction: Aluminum Siding
- Basement: Yes
- Roof: Shingle
- Stories/Levels: 1
- Square Feet: 2,240
- Living Area: 2,240 Sq. Ft.
- Year Built: 1985
Additional Structures
- Other Structures: Shed(s)
Lot Features
- Lot Size (Acres): 1.28
- Lot Size (Sq. Ft.): 55,757
- Lot Features: Level
- Zoning: 201
Financial Considerations
- Tax Amount: $780.3
- Terms: Cash, Conventional
Disclosures and Reports
- Legal Description: COM 105.37 FT E OF S1/4 PST TH N 1209.34 FT TH W 1420.65 FT TO POB TH N 200 FT TH E 275 FT TH S 200 FT TH W 275 FT TO POB SEC 9 T6S R3W 1.26 A M/LSPLIT ON 01/21/2004 FROM 06 009 300 014 09 6 3;
- Property ID: 06-009-300-027-09-6-3
Listed and Sold by CENTURY 21 Affiliated, Karen Foust
Get Pre-Approved Today
Schools
Schools serving 4111 Beck Rd
School District:Jonesville Community Schools
| Name | Grades | Distance |
|---|---|---|
Williams Elementary School 440 Adrian Street, Jonesville, MI 49250 | K-5 | 1.3 mi |
Jonesville Middle School 401 East Chicago Street, Jonesville, MI 49250 | 6-8 | 1.8 mi |
Jonesville High School 460 Adrian Road, Jonesville, MI 49250 | 9-12 | 1.3 mi |
Disclaimer:
School attendance boundaries provided by ATTOM Data Solutions and are for reference only. Contact the school directly to verify enrollment eligibility.
Price & Sales History for 4111 Beck Rd
Date
Details
Price
Change
Source
8/03/2026
Sold
$215,900
—
MLS
Disclaimer: Historical sales information is derived from public records provided by the county offices. Information is not guaranteed and should be independently verified.

4111 Beck Road, Jonesville, MI 49250 (MLS# 26046163) is a Single Family property that was sold at $215,900 on August 03, 2026. Want to learn more about 4111 Beck Road? Do you have questions about finding other Single Family real estate for sale in Jonesville? You can browse all Jonesville real estate or contact a Coldwell Banker agent to request more information.