This is a carousel with tiles that activate property listing cards. Use the previous and next buttons to navigate.
1/1
$651,000
This is a carousel with tiles that activate property listing cards. Use the previous and next buttons to navigate.
1/1
Property Description
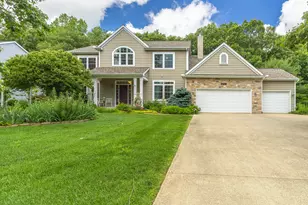
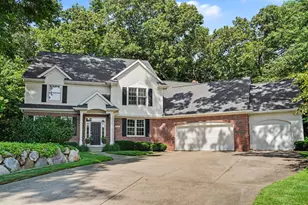
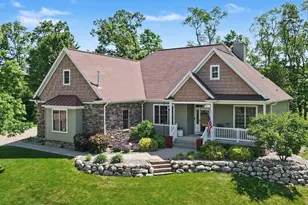
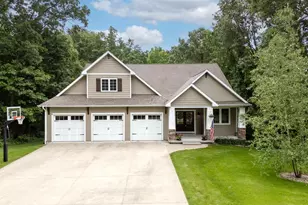
Under contract..... Set in an exclusive neighborhood with generous space between homes, and abundant wildlife right out your back door. Must see in person! Spanning over 4,000 sq. ft, this custom 5-bedroom, 4-bath home offers effortless indoor-outdoor living on a secluded lot framed by 30 acres of natural usable common space & trails. Home Features & Updates: A Brand New roof, 2-year-old HVAC, Generac whole-home generator, fresh paint though out, freshly stained deck, reverse osmosis drinking water system, 1-year-old washer/dryer, updated lighting, recently pumped septic, and expansive lower-level storage. The Interior is built around entertaining, with an open floor plan & raised 20 foot ceilings, quality thick hardwood floors, and a chef's kitchen featuring a massive 11-foot island, dual ovens, and two dishwashers with a built in mini cooler. The primary suite includes a custom designed tray ceiling, walk out to the deck, boasts an impressive walk-in closet, a large ensuite bathroom with a spa tub and walk-in shower. The lower level features a very large entertaining area, a full bathroom and two more optional bedrooms, one currently being used as a weight and exercise dedicated area. There is an abundance of storage in the utility areas with a plethora of shelves. The exterior features professional six-figure multi-tiered stone walls & landscaping, a freshly stained large upper deck with composite railing, a screened in lighted gazebo with a ceiling fan, wild raspberry bushes and morel mushrooms right on your property. The lower walk-out features a giant poured concrete patio, covered from the elements, pre-wired and plumbed for a hot tub or outdoor kitchen.
Full Property Details
Full Property Details for 2980 Kellison Dr
General
- Sold For: $651,000
- Taxes: $10,736
- Status: Closed
- Type: Single Family
- Source: SWMRIC_MLS
- MLS ID: 26039289
- Added to Site: 46 day(s) ago
Interior
- Number of Rooms: 9
- Interior Features: Ceiling Fan(s), Garage Door Opener, Center Island, Eat-in Kitchen, Pantry
- Fireplace: Yes
- Number of Fireplaces: 1
- Fireplace(s): Gas Log, Living Room, Gas Log, Living Room
- Appliances: Cooktop, Dishwasher, Disposal, Dryer, Microwave, Oven, Refrigerator, Trash Compactor, Washer, Water Softener Owned
Rooms
Bathrooms
- Total Bathrooms: 4
- Full Bathrooms: 3
- Half Bathrooms: 1
Bedrooms
- Total Bedrooms: 5
Additional Information
- Equipment: Gazebo
Parking
- Garage: Yes
- Attached garage: Yes
- Garage Spaces: 2
- Parking Features: Garage Door Opener, Attached
Location
- County: Kalamazoo
- Subdivision: Kellison Woods
- Cross Streets: H Ave & Kellison Dr.
- Driving Directions: From M43 North on Street to H ave and turn west travel to Kellison Drive on the south side of H ave.
Community
- Association: Yes
Heating & Cooling
- Central air: Yes
- Air Conditioning: Yes
- Cooling Type: Central Air Conditioning
- Heating Type: Forced Air
Utilities
- Sewer: Septic Tank
- Water: Well
- Well: Yes
- Cable Available: Yes
- Utility Description: Phone Available, Natural Gas Available, Electricity Available, Cable Available, Natural Gas Connected, Cable Connected, High-Speed Internet
Structural Information
- Architectural Style: Traditional
- Construction: Stone, Vinyl Siding
- Basement: Yes
- Roof: Asphalt, Composition
- Stories/Levels: 3
- Square Feet: 4,005
- Living Area: 4,005 Sq. Ft.
- Year Built: 2001
Additional Structures
- Other Structures: Gazebo
Lot Features
- Lot Size (Acres): 0.61
- Lot Size (Sq. Ft.): 26,572
- Frontage: Paved
- Lot Features: Wooded, Rolling Hills, Cul-De-Sac
Financial Considerations
- Assoc Fee Freq.: Annually
- Tax Amount: $10,736
- Terms: Cash, VA Loan, Conventional
Disclosures and Reports
- Legal Description: KELLISON WOODS UNIT 5 * **11-00 2000 SPLIT FROM 10-130-021 ***
- Property ID: 05-10-145-005
Listed by Evenboer Walton, REALTORS, Ryan R Belen
Sold by West Michigan, REALTORS, Nate Brussee

Get Pre-Approved Today
Schools
Schools serving 2980 Kellison Dr
School District:Otsego Public Schools
| Name | Grades | Distance |
|---|---|---|
Alamo Elementary School 8184 North 6th Street, Kalamazoo, MI 49009 | K-5 | 4.4 mi |
Dix Street Elementary School 503 Dix Street, Otsego, MI 49078 | PK-5 | 9.5 mi |
Washington Street Elementary School 538 Washington Street, Otsego, MI 49078 | PK-5 | 9.6 mi |
Otsego Middle School 540 Washington Street, Otsego, MI 49078 | 6-8 | 9.7 mi |
Otsego High School 550 Washington Street, Otsego, MI 49078 | 9-12 | 9.7 mi |
Disclaimer:
School attendance boundaries provided by ATTOM Data Solutions and are for reference only. Contact the school directly to verify enrollment eligibility.
Price & Sales History for 2980 Kellison Dr
Date
Details
Price
Change
Source
10/07/2026
Sold
$651,000
-3.56%
MLS
8/26/2026
Price Reduced
$675,000
-2.03%
MLS
7/29/2026
Listed
$689,000
—
MLS
Disclaimer: Historical sales information is derived from public records provided by the county offices. Information is not guaranteed and should be independently verified.
2980 Kellison Drive, Kalamazoo, MI 49009 (MLS# 26039289) is a Single Family property that was sold at $651,000 on October 07, 2026. Want to learn more about 2980 Kellison Drive? Do you have questions about finding other Single Family real estate for sale in Kalamazoo? You can browse all Kalamazoo real estate or contact a Coldwell Banker agent to request more information.