This is a carousel with tiles that activate property listing cards. Use the previous and next buttons to navigate.
1/1
$460,000
This is a carousel with tiles that activate property listing cards. Use the previous and next buttons to navigate.
1/1
Property Description
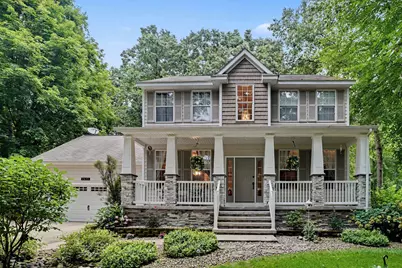
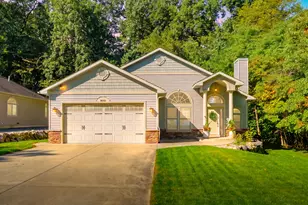
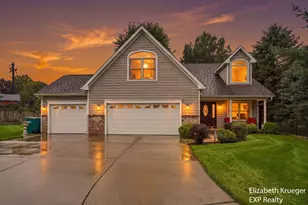
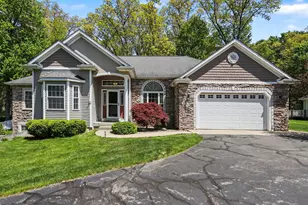
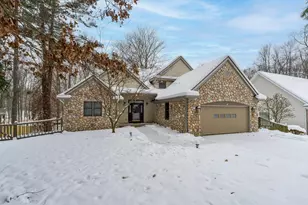
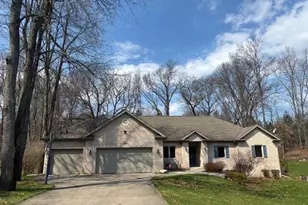
Exceptional curb appeal and a peaceful wooded setting welcome you to this spacious 3-bedroom, 3½-bath home in desirable Stratford Hills and the Mattawan School District. Offering 2,008 square feet above grade, the home features a full covered front porch with stone accents, mature trees, and thoughtfully designed landscaping. Inside, an impressive two-story foyer opens to the formal dining room and a bright, comfortable living area with wood-look laminate flooring. The updated kitchen features white cabinetry, granite countertops, a tiled backsplash, stainless-steel appliances, a large pantry, and breakfast-bar seating. An adjoining dining area and family room with a gas-log fireplace, abundant windows, and access to the composite deck create an inviting space for everyday living and entertaining. A convenient powder room completes the main level. Upstairs, the spacious primary suite offers a tray ceiling, oversized walk-in closet, and private bath with dual vanity, jetted tub, and separate shower. Two additional bedrooms and a second full bath complete the upper level. The 990-square-foot basement includes approximately 615 finished square feet, an expansive recreation and theater area with a projector, screen, and built-in speakers, and a third full bathroom. Outdoors, enjoy the large composite deck, generous lawn, firepit, mature wooded surroundings, and beautifully landscaped ponds and waterfalls. All pond and waterfall operating equipment remains. An attached extra-long two-car garage and included major kitchen appliances, washer, and dryer add convenience. With its spacious layout, memorable outdoor setting, and excellent entertaining areas, this distinctive home is ready to be enjoyed!
Full Property Details
Full Property Details for 3423 Hathaway Rd
General
- Sold For: $460,000
- HOA FEE: $29/month
- HOA FEE FREQ.: Annually
- Taxes: $5,424
- Status: Closed
- Type: Single Family
- Source: SWMRIC_MLS
- MLS ID: 26042263
- Added to Site: 51 day(s) ago
Interior
- Number of Rooms: 11
- Interior Features: Ceiling Fan(s), Broadband, Garage Door Opener, Pantry
- Fireplace: Yes
- Number of Fireplaces: 1
- Fireplace(s): Family Room, Gas Log, Family Room, Gas Log
- Appliances: Humidifier, Dishwasher, Disposal, Dryer, Microwave, Oven, Range, Refrigerator, Washer, Water Softener Owned
Rooms
Bathrooms
- Total Bathrooms: 4
- Full Bathrooms: 3
- Half Bathrooms: 1
Bedrooms
- Total Bedrooms: 3
Parking
- Garage: Yes
- Attached garage: Yes
- Garage Spaces: 2
- Parking Features: Garage Door Opener, Attached
Location
- County: Kalamazoo
- Cross Streets: Hathaway RD & Wickshire Lane
- Driving Directions: From Stadium Drive, turn North on Hathaway RD/entrance to Stratford Hills. Home is 3/4 of a mile on the right.
Community
- Association: Yes
- Assoc. Fees Include: Snow Removal
Heating & Cooling
- Central air: Yes
- Air Conditioning: Yes
- Cooling Type: Central Air Conditioning
- Heating Type: Forced Air
Utilities
- Sewer: Septic Tank
- Water: Public
- Cable Available: Yes
- Utility Description: Phone Available, Natural Gas Available, Electricity Available, Cable Available, Phone Connected, Natural Gas Connected, Cable Connected, High-Speed Internet
Structural Information
- Architectural Style: Colonial
- Construction: Concrete, Stone, Vinyl Siding
- Basement: Yes
- Roof: Composition, Shingle
- Stories/Levels: 2
- Square Feet: 2,608
- Living Area: 2,608 Sq. Ft.
- Year Built: 1999
Lot Features
- Lot Size (Acres): 0.46
- Lot Size (Sq. Ft.): 19,941
- Frontage: Paved
- Lot Features: Wooded, Site Condo
Financial Considerations
- Association Fee: $350
- Assoc Fee Freq.: Annually
- Tax Amount: $5,424
- Terms: Cash, VA Loan, Conventional
Disclosures and Reports
- Legal Description: STRATFORD HILLS SITE CONDO MINUM UNIT 114* **5-99 1999 SPLI T FROM 33-205-010
- Property ID: 05-33-171-114
Listed by Berkshire Hathaway HomeServices MI, Dwane D Mann
Sold by eXp Realty LLC, Todd M Bradfield

Get Pre-Approved Today
Schools
Schools serving 3423 Hathaway Rd
School District:Mattawan Consolidated School
| Name | Grades | Distance |
|---|---|---|
Mattawan Early Elementary School 56720 Murray Street, Mattawan, MI 49071 | K-2 | 5.2 mi |
Mattawan Later Elementary School 56720 Murray Street, Mattawan, MI 49071 | 3-5 | 5.2 mi |
Mattawan Early Childhood Education Center 56720 Murray Street, Mattawan, MI 49071 | K-PK | 5.2 mi |
Mattawan High School 56720 Murray Street, Mattawan, MI 49071 | 9-12 | 5.2 mi |
Mattawan Middle School 56720 Murray Street, Mattawan, MI 49071 | 6-8 | 5.2 mi |
Disclaimer:
School attendance boundaries provided by ATTOM Data Solutions and are for reference only. Contact the school directly to verify enrollment eligibility.
Price & Sales History for 3423 Hathaway Rd
Date
Details
Price
Change
Source
9/23/2026
Sold
$460,000
-3.16%
MLS
8/12/2026
Listed
$475,000
—
MLS
Disclaimer: Historical sales information is derived from public records provided by the county offices. Information is not guaranteed and should be independently verified.
3423 Hathaway Road, Kalamazoo, MI 49009 (MLS# 26042263) is a Single Family property that was sold at $460,000 on September 23, 2026. Want to learn more about 3423 Hathaway Road? Do you have questions about finding other Single Family real estate for sale in Kalamazoo? You can browse all Kalamazoo real estate or contact a Coldwell Banker agent to request more information.