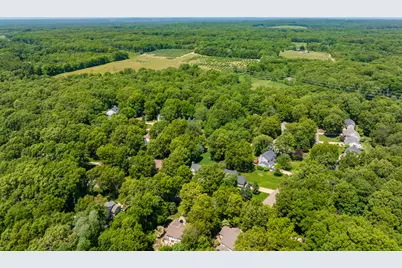
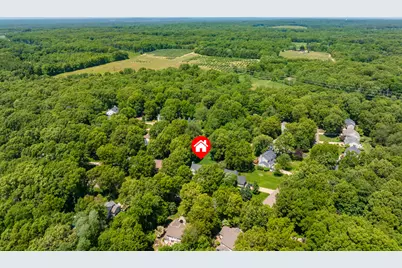
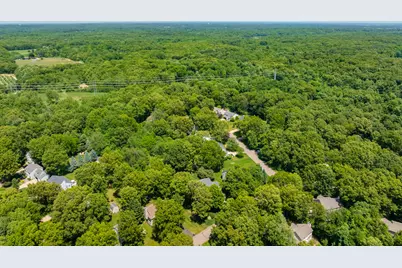
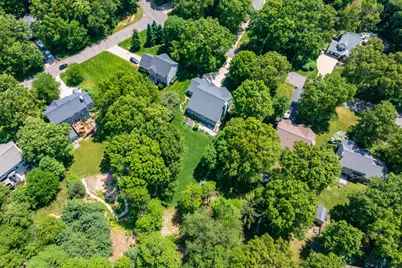
This is a carousel with tiles that activate property listing cards. Use the previous and next buttons to navigate.
1/60
$450,000
This is a carousel with tiles that activate property listing cards. Use the previous and next buttons to navigate.
1/60
Property Description
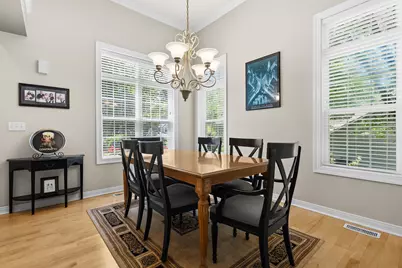
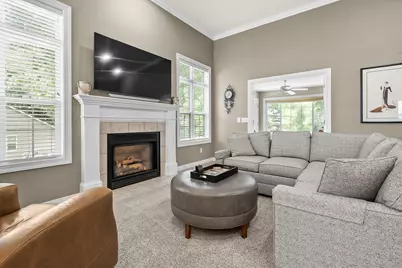
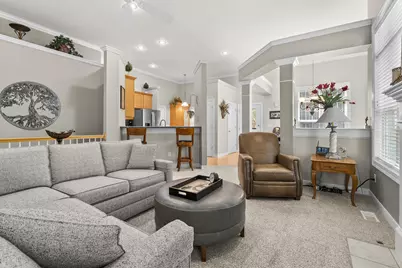
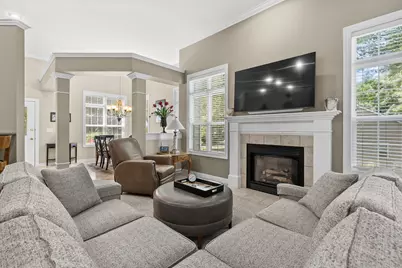
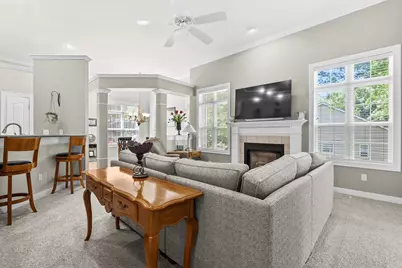
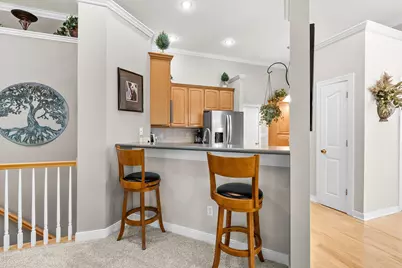
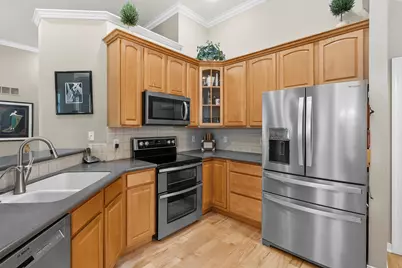
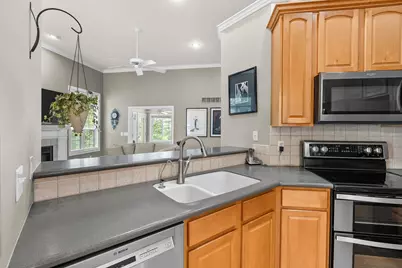
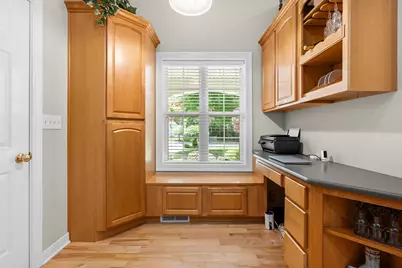
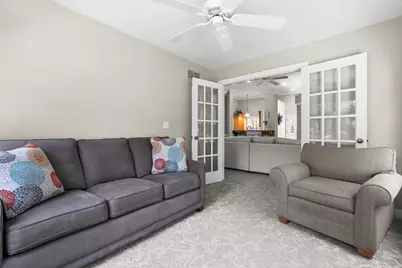
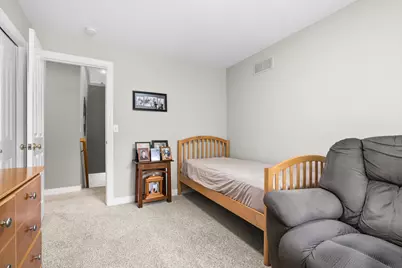
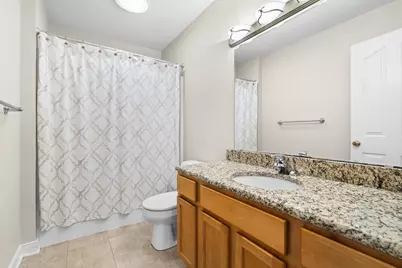
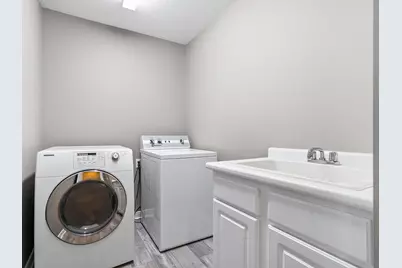
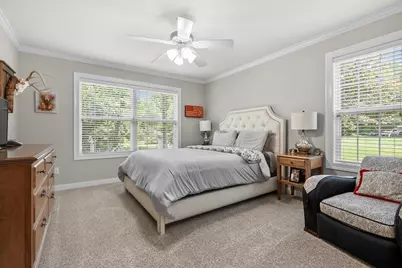
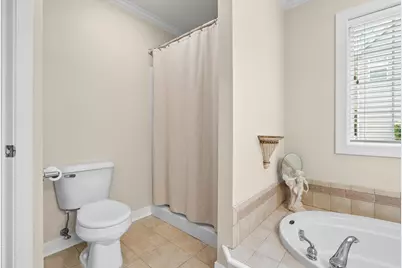
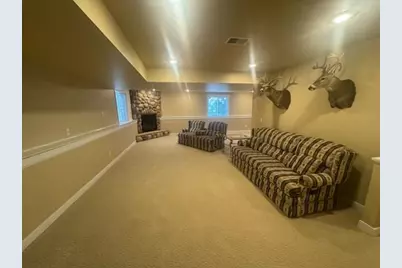
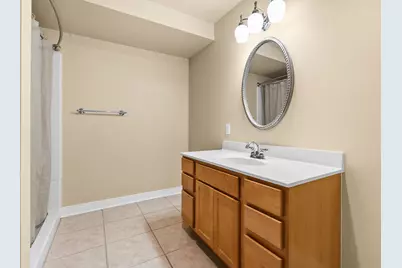
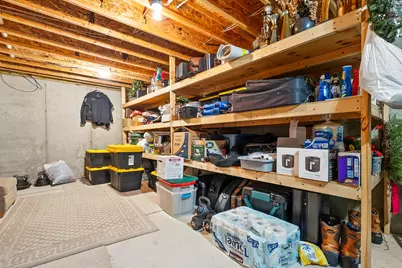
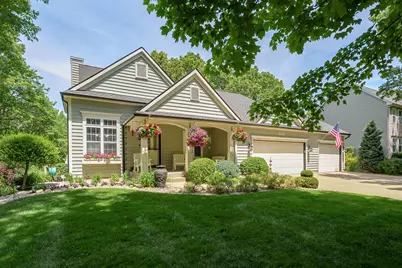
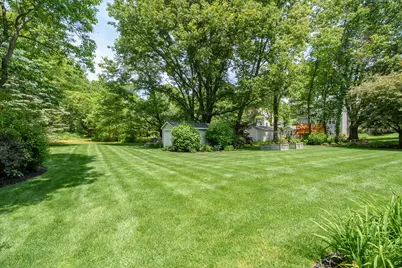
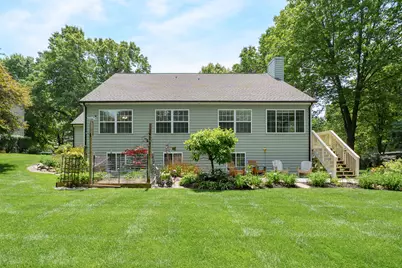
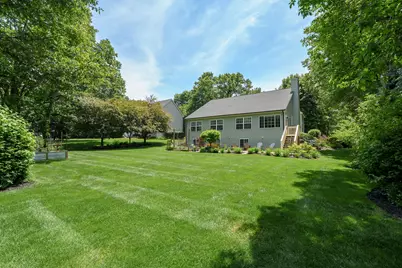
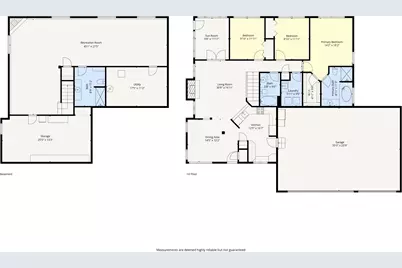
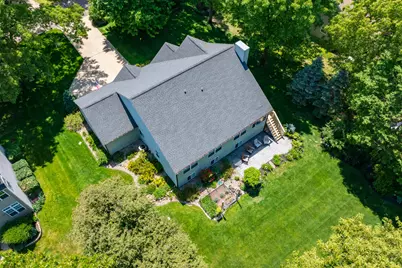
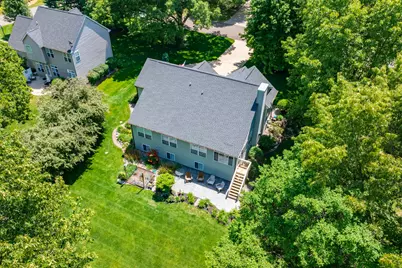
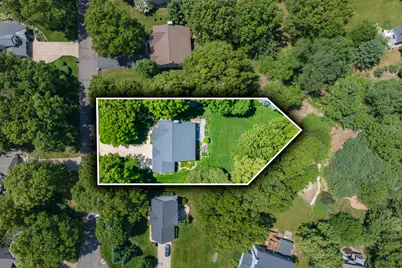
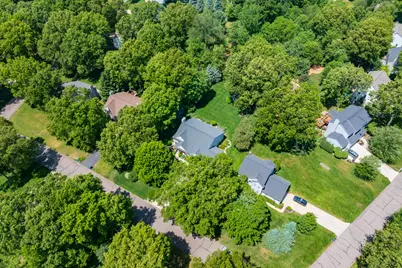
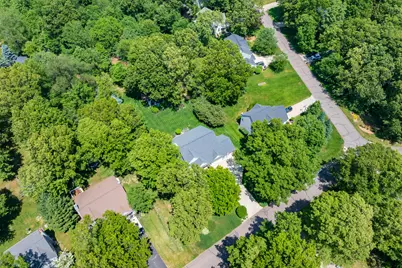
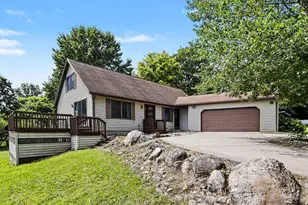
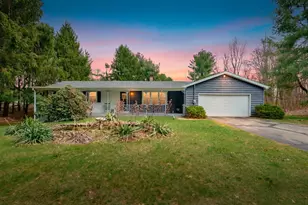
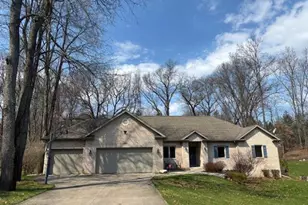
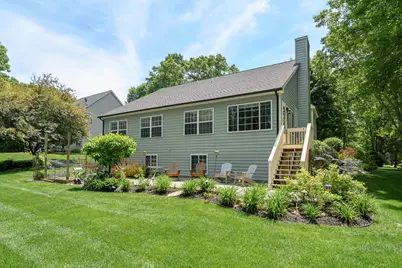
Custom-built, pristine ranch offering seamless main-level living paired with a light-filled daylight lower level! The open main floor features a stainless-equipped kitchen with abundant storage, dining area with freshly refinished hardwood floors, a bright sunroom, and a cozy living room with a gas log fireplace. Durable tile flooring spans the primary ensuite with private bath, two guest bedrooms, full bath, and main-floor laundry (washer and dryer included). Downstairs, the finished lower level boasts an expansive entertaining area with a Napoleon stone gas fireplace and full bath. Outside, enjoy a private yard with professional landscaping, raised garden beds, fruit trees, underground sprinkling, and a stamped concrete patio connecting directly to community walking paths. Features a 12x16 second garage with electric, plus a heated 24x36 3-stall garage with hot/cold water, floor drains, and generator hookup. A spotless, turnkey gem! Features fresh interior paint, water softener (2026), main-floor carpet & hardwood refisnishing (2026), HVAC & water heater (~4 yrs), roof & gutters (~5 yrs), and stainless appliances (~5 yrs). Basement furniture and pool table can be included at no fee. Backyard backs up to association walking paths.
Full Property Details
Full Property Details for 8514 Hathaway Rd
General
- Price: $450,000
- HOA FEE: $29/month
- HOA FEE FREQ.: Annually
- Taxes: $5,499
- Status: Active
- Type: Single Family
- Source: SWMRIC_MLS
- MLS ID: 26042684
- Updated: 10/4/2026
- Added to Site: 57 day(s) ago
Interior
- Number of Rooms: 7
- Interior Features: Ceiling Fan(s), Broadband, Garage Door Opener, Eat-in Kitchen
- Fireplace: Yes
- Number of Fireplaces: 2
- Fireplace(s): Gas Log, Living Room, Recreation Room, Gas Log, Living Room, Recreation Room
- Appliances: Humidifier, Dishwasher, Dryer, Microwave, Range, Refrigerator, Washer, Water Softener Owned
Rooms
Bathrooms
- Total Bathrooms: 3
- Full Bathrooms: 3
Bedrooms
- Total Bedrooms: 3
Other Rooms
- Laundry: Gas Dryer Hookup
Additional Information
- Equipment: Shed(s)
Parking
- Garage: Yes
- Attached garage: Yes
- Garage Spaces: 3
- Parking Features: Garage Faces Front, Garage Door Opener, Attached
Location
- County: Kalamazoo
- Subdivision: Stratford Hills
- Cross Streets: Rothwell Ct & Wirkshire Ln
- Driving Directions: Stadium to Hathaway Rd
Community
- Association: Yes
- Assoc. Fees Include: Snow Removal
Heating & Cooling
- Central air: Yes
- Air Conditioning: Yes
- Cooling Type: Central Air Conditioning
- Heating Type: Forced Air
Utilities
- Sewer: Septic Tank
- Water: Public
- Cable Available: Yes
- Utility Description: Natural Gas Available, Electricity Available, Cable Available, Natural Gas Connected, Cable Connected, High-Speed Internet
Structural Information
- Architectural Style: Ranch
- Construction: Vinyl Siding
- Basement: Yes
- Roof: Composition, Shingle
- Windows: Screens, Insulated Windows, Window Treatments
- Stories/Levels: 1
- Square Feet: 2,675
- Living Area: 2,675 Sq. Ft.
- Year Built: 2002
Additional Structures
- Other Structures: Shed(s)
Lot Features
- Lot Size (Acres): 0.4
- Lot Size (Sq. Ft.): 17,293
- Lot Dimensions: 95 x 201
- Frontage: Paved
- Lot Features: Level, Wooded
- Zoning: Res
Financial Considerations
- Association Fee: $350
- Assoc Fee Freq.: Annually
- Tax Amount: $5,499
- Terms: Cash, Conventional
Disclosures and Reports
- Legal Description: STRATFORD HILLS SITE CONDOMINUM UNIT 101* **5-99 1999 SPLIT FROM 33-205-010
- Property ID: 05-33-171-101
Listed by Chuck Jaqua, REALTOR, Dennis Bronson

Get Pre-Approved Today
Get a Great Insurance Rate
Schools
Schools serving 8514 Hathaway Rd
School District:Mattawan Consolidated School
| Name | Grades | Distance |
|---|---|---|
Mattawan Early Elementary School 56720 Murray Street, Mattawan, MI 49071 | K-2 | 5.1 mi |
Mattawan Later Elementary School 56720 Murray Street, Mattawan, MI 49071 | 3-5 | 5.1 mi |
Mattawan Early Childhood Education Center 56720 Murray Street, Mattawan, MI 49071 | K-PK | 5.1 mi |
Mattawan High School 56720 Murray Street, Mattawan, MI 49071 | 9-12 | 5.1 mi |
Mattawan Middle School 56720 Murray Street, Mattawan, MI 49071 | 6-8 | 5.1 mi |
Disclaimer:
School attendance boundaries provided by ATTOM Data Solutions and are for reference only. Contact the school directly to verify enrollment eligibility.
Price & Sales History for 8514 Hathaway Rd
Date
Details
Price
Change
Source
9/19/2026
Price Reduced
$450,000
-3.2%
MLS
9/08/2026
Price Reduced
$464,900
-2.11%
MLS
8/13/2026
Listed
$474,900
—
MLS
Disclaimer: Historical sales information is derived from public records provided by the county offices. Information is not guaranteed and should be independently verified.
Tax History
Tax History for 8514 Hathaway Rd
Year
Property Taxes
Change
Tax Assessment
Change
2025
$5,499
1%
$194,000
9%
2024
$5,455
31%
$178,300
5%
2019
$4,155
—
$169,300
16%
2019
$4,155
-14%
$145,400
10%
2022
$4,851
10%
$132,300
2%
2020
$4,394
—
$129,800
2%
2020
$4,394
6%
$126,900
4%
2019
$4,155
2%
$122,400
3%
2018
$4,058
100%
$118,600
—
2014
100%
$118,600
7%
2014
—
$110,700
—
Disclaimer: Historical tax information is derived from public records provided by the county offices. Information is not guaranteed and should be independently verified.
Estimate the Cost
Estimate the Cost for 8514 Hathaway Rd
8514 Hathaway Road, Kalamazoo, MI 49009 (MLS# 26042684) is a Single Family property with 3 bedrooms and 3 full bathrooms. 8514 Hathaway Road is currently listed for $450,000 and was received on August 14, 2026. Want to learn more about 8514 Hathaway Road? Do you have questions about finding other Single Family real estate for sale in Kalamazoo? You can browse all Kalamazoo real estate or contact a Coldwell Banker agent to request more information.