This is a carousel with tiles that activate property listing cards. Use the previous and next buttons to navigate.
1/1
$392,000
This is a carousel with tiles that activate property listing cards. Use the previous and next buttons to navigate.
1/1
Property Description
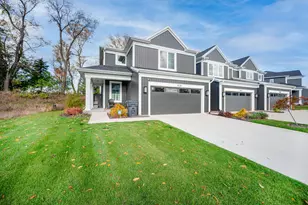
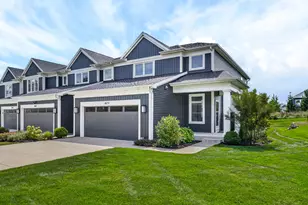
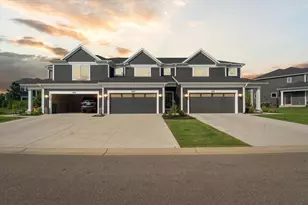
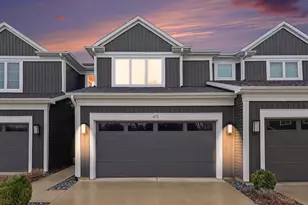
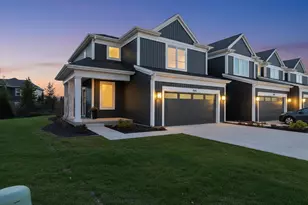
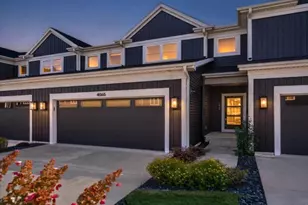
This impressive, townhouse-style CORNER residence stands out with high-end construction upgrades and exceptional attention to detail. Upon entering, a welcoming foyer leads you into a bright, expansive family room bathed in natural light from large windows. The main floor features a seamless open-concept design, perfect for entertaining or relaxing by the cozy gas fireplace in the spacious living area. At the heart of the home is an elegant designer kitchen, fully equipped with premium quartz countertops, a massive center island, stainless steel appliances, and a generous pantry. Built with comfort and privacy in mind, the owner invested in additional sound insulation within both the interior walls and floors during construction. Upstairs, you will find three bedrooms, including a private primary suite complete with an immense walk-in closet and a beautifully tiled, low-threshold walk-in shower. Smoke-free Upstairs, you will find a convenient laundry room alongside three bedrooms, including a private primary suite complete with an immense walk-in closet and a beautifully tiled, low-threshold walk-in shower. Need more space? The insulated basement offers a pristine blank canvas, ideal for a home gym, private office, or extra recreation room. Located in an unbeatable location on the west side of Kalamazoo--just minutes from WMU, K-College, premier shopping, and dining. Enjoy a truly maintenance-free lifestyle where the HOA handles everything from snow removal (right up to your front door!) to meticulous lawn care, bi-annual mulching, shrub pruning, and weed control. Residents also enjoy exclusive access to the community swimming pool and bathhouse. Move in immediately and start enjoying carefree luxury living!
Full Property Details
Full Property Details for 4029 Corvo Trace
General
- Sold For: $392,000
- HOA FEE: $325/month
- Taxes: $9,351
- Status: Closed
- Type: Condo
- Source: SWMRIC_MLS
- MLS ID: 26025429
- Added to Site: 50 day(s) ago
Interior
- Number of Rooms: 3
- Interior Features: Broadband, Garage Door Opener, Center Island, Eat-in Kitchen, Pantry
- Fireplace: Yes
- Number of Fireplaces: 1
- Fireplace(s): Gas/Wood Stove, Family Room, Gas Log, Gas/Wood Stove, Family Room, Gas Log
- Appliances: Humidifier, Dishwasher, Disposal, Dryer, Microwave, Range, Refrigerator, Washer
Rooms
Bathrooms
- Total Bathrooms: 3
- Full Bathrooms: 2
- Half Bathrooms: 1
Bedrooms
- Total Bedrooms: 3
Additional Information
- Shared Amenities: End Unit, Pets Allowed, Pool, Trail(s)
- Pool: Yes
- Pool Description: Outdoor/Above
Parking
- Garage: Yes
- Attached garage: Yes
- Garage Spaces: 2
- Parking Features: Garage Faces Front, Garage Door Opener, Attached
Location
- County: Kalamazoo
- Subdivision: Kalamazoo County Condominim Sub
- Cross Streets: Arboretum and Thoreau Woods
- Driving Directions: From US 131, take Stadium Drive Exit 36 and head east on Stadium Drive. Turn left on Drake Road (head north). Turn right on Arboretum Parkway and then turn left on Thoreau's Woods to enter the Enclave community on the north side of the road. Turn left on Enclave Way to destination. From West Main, take Drake Road south. Turn left on Arboretum Parkway to entry of Enclave community.
Community
- Association: Yes
- Assoc. Fees Include: Other, Snow Removal, Lawn/Yard Care
Heating & Cooling
- Central air: Yes
- Air Conditioning: Yes
- Cooling Type: Central Air Conditioning
- Heating Type: Forced Air
Utilities
- Sewer: Public
- Water: Public
- Utility Description: Electricity Available, Natural Gas Connected, Storm Sewer, High-Speed Internet
Structural Information
- Architectural Style: Style_co_Other38
- Construction: Vinyl Siding
- Basement: Yes
- Roof: Composition, Shingle
- Stories/Levels: 2
- Square Feet: 1,873
- Living Area: 1,873 Sq. Ft.
- Year Built: 2021
Lot Features
- Lot Size (Acres): 0.07
- Lot Size (Sq. Ft.): 3,049
- Frontage: Paved
- Zoning: R
Financial Considerations
- Association Fee: $325
- Assoc Fee Freq.: Monthly
- Tax Amount: $9,351.3
- Terms: Cash, FHA, VA Loan, Conventional
Disclosures and Reports
- Legal Description: KALAMAZOO COUNTY CONDOMINIM SUBDIVISION PLAN NO. 276, THE ENCLAVE AT WALDEN WOODS CONDOMINIUMS ACCORDING TO THE MASTER DEED DOCUMENT #2018-025432, FIRST AMENDMENT DOCUMENT #2020-035811; UNIT 27
- Property ID: 06-19-129-027
Listed by Carlson, REALTORS & Development, LLC, Marta Parilli
Sold by Jaqua, REALTORS, Shelly J Worden

Get Pre-Approved Today
Schools
Schools serving 4029 Corvo Trace
School District:Kalamazoo Public School District
| Name | Grades | Distance |
|---|---|---|
Northglade Montessori School 1914 Cobb Avenue, Kalamazoo, MI 49007 | K-5 | 2.8 mi |
Linden Grove Middle School 4241 Arboretum Parkway, Kalamazoo, MI 49006 | 6-8 | 0.2 mi |
Kalamazoo Central High School 2432 North Drake Road, Kalamazoo, MI 49006 | 9-12 | 1.9 mi |
Disclaimer:
School attendance boundaries provided by ATTOM Data Solutions and are for reference only. Contact the school directly to verify enrollment eligibility.
Price & Sales History for 4029 Corvo Trace
Date
Details
Price
Change
Source
7/07/2026
Sold
$392,000
-1.88%
MLS
5/28/2026
Listed
$399,500
—
MLS
Disclaimer: Historical sales information is derived from public records provided by the county offices. Information is not guaranteed and should be independently verified.
4029 Corvo Trace, Kalamazoo, MI 49006 (MLS# 26025429) is a Condo property that was sold at $392,000 on July 07, 2026. Want to learn more about 4029 Corvo Trace? Do you have questions about finding other Condo real estate for sale in Kalamazoo? You can browse all Kalamazoo real estate or contact a Coldwell Banker agent to request more information.