This is a carousel with tiles that activate property listing cards. Use the previous and next buttons to navigate.
1/53
$424,900 Just Listed
This is a carousel with tiles that activate property listing cards. Use the previous and next buttons to navigate.
1/53
Property Description & Video
4079 Corvo Trace, Kalamazoo, MIVideo Tour of 4079 Corvo Trace, Kalamazoo, MI.
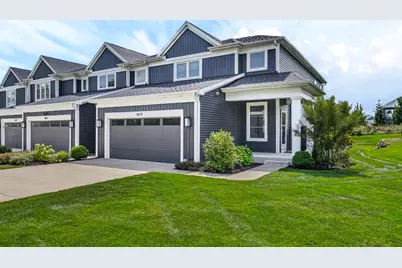
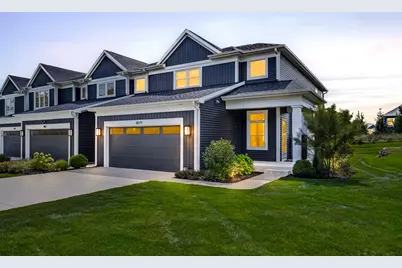
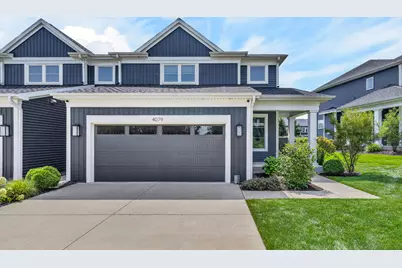
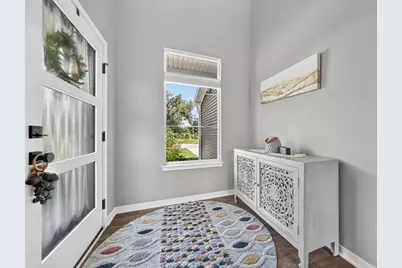
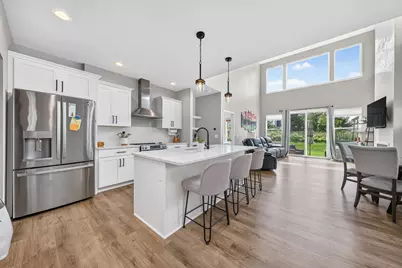
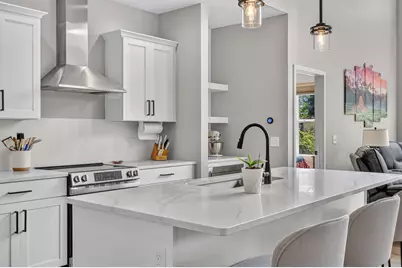
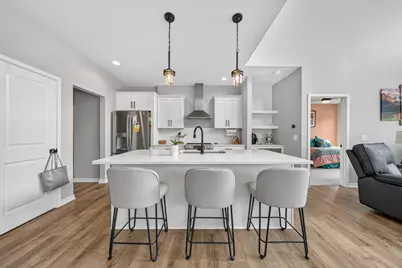
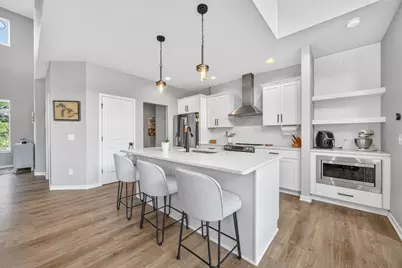
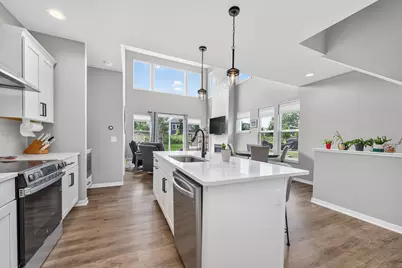
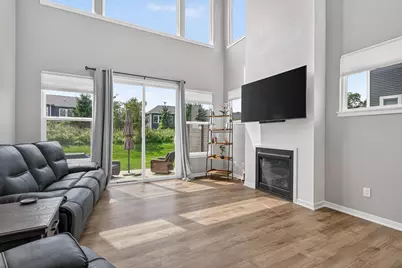
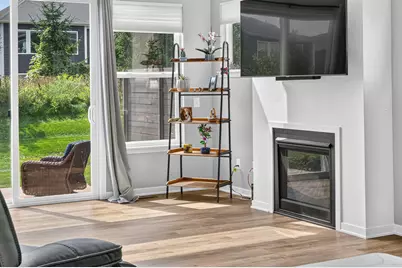
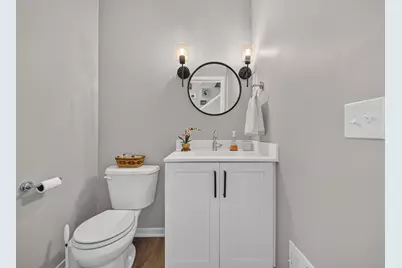
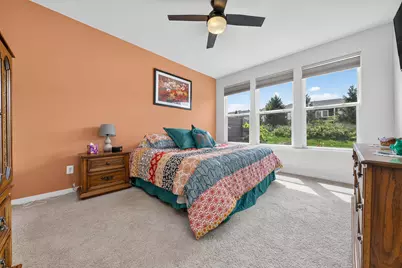
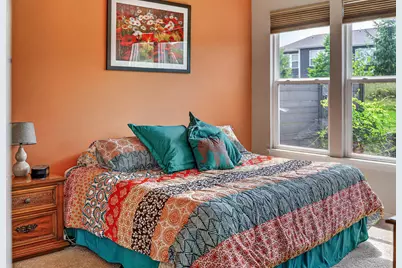
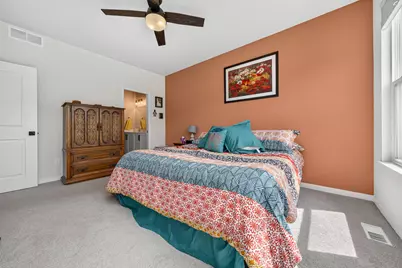
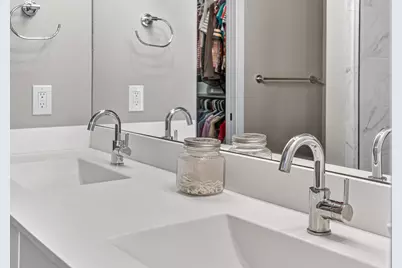
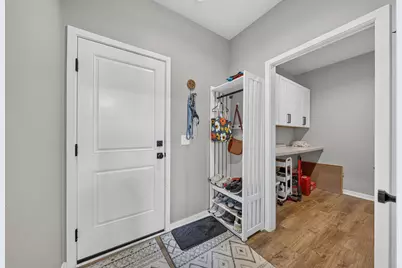
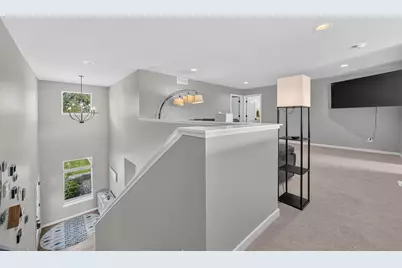
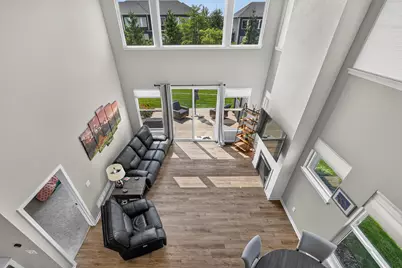
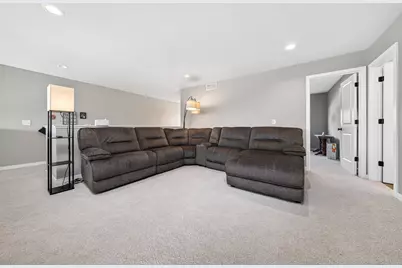
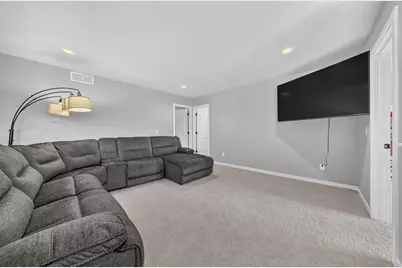
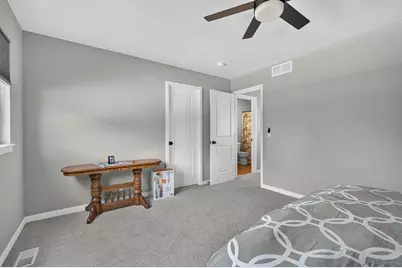
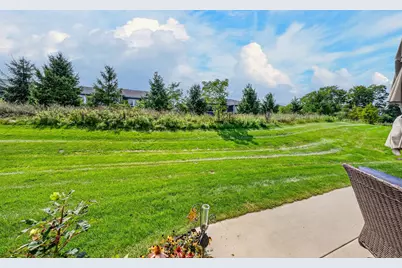
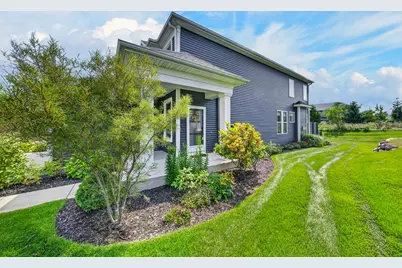
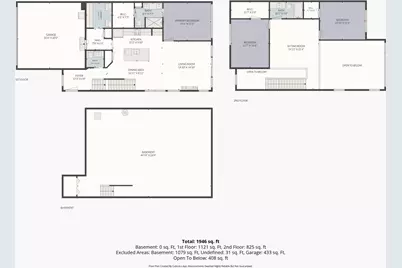
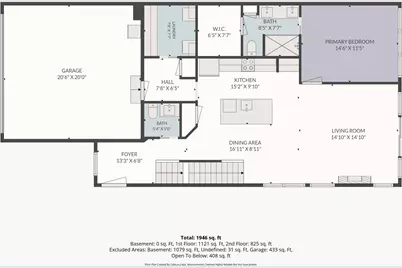
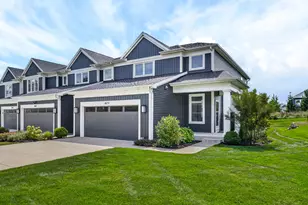
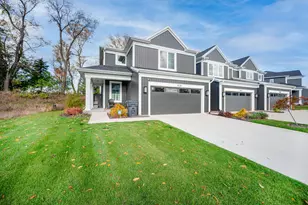
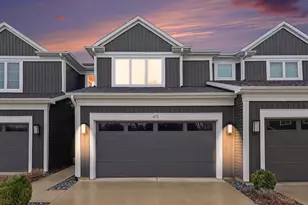
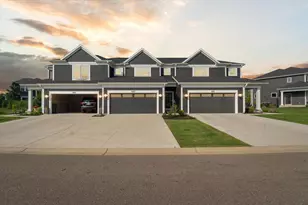
Welcome to The Enclave and the impressive Emerald Plan, a former Parade Home situated on desirable Site #30. This beautifully designed condo showcases thoughtful craftsmanship, architectural interest and a spacious open-concept floor plan highlighted by dramatic 17-foot ceilings, expansive windows and a sought-after main-floor primary suite. From the moment you enter, the soaring foyer and abundance of natural light create an impressive first impression. A convenient powder room is located just off the foyer, while the open design draws you into the heart of the home. The spacious kitchen offers generous cabinetry and workspace while overlooking the dining and living areas, creating a wonderful setting for both everyday living and entertaining family and friends. The dramatic living room is truly the centerpiece of the home, featuring 17-foot ceilings and an impressive wall of windows extending to the upper level. Natural light fills the space and enhances the open, airy feel throughout the main floor. The adjoining dining area provides plenty of room for gatherings, while convenient access to the private patio extends the living space outdoors and offers a relaxing spot to enjoy morning coffee, outdoor dining or quiet evenings. The main-floor primary suite is conveniently located just off the living area, providing both comfort and privacy. The suite features a generous walk-in closet and a beautifully appointed private bath complete with a no-step shower and dual-sink vanity. Having the primary bedroom, bath and laundry all on the main level makes this floor plan especially appealing for those looking for convenient main-floor living. Tucked around the kitchen is a spacious mudroom, providing a practical transition area and additional everyday functionality. The nearby main-floor laundry room with pocket door adds another level of convenience while keeping everything easily accessible. The upper level continues to impress with two additional guest bedrooms, each featuring its own walk-in closet, providing excellent storage and comfortable accommodations for family or guests. An additional full bath serves the upper level. A spacious loft overlooking the living room below adds architectural interest while offering wonderful flexibility for a home office, reading area, den, sitting room or additional gathering space. The combination of soaring ceilings, oversized windows and the open upper-level loft creates a beautiful sense of connection between both levels of the home. Thoughtfully designed spaces provide the perfect balance between open gathering areas and private retreats. With its former Parade Home distinction, impressive architectural details, abundant natural light, generous storage and highly desirable main-floor primary suite, this exceptional Emerald Plan offers a wonderful opportunity in The Enclave. Enjoy the ease of condominium living without sacrificing space, style or functionality in a home designed for comfortable everyday living and entertaining.
Full Property Details
Full Property Details for 4079 Corvo Trace
General
- Price: $424,900
- HOA FEE: $325/month
- Taxes: $10,264
- Status: Active
- Type: Condo
- Source: SWMRIC_MLS
- MLS ID: 26044159
- Updated: 8/22/2026
- Added to Site: 6 day(s) ago
Interior
- Number of Rooms: 10
- Interior Features: Ceiling Fan(s), Broadband, Center Island, Eat-in Kitchen, Pantry
- Fireplace: Yes
- Number of Fireplaces: 1
- Appliances: Dishwasher, Dryer, Microwave, Range, Refrigerator, Washer, Water Softener Owned
Rooms
Bathrooms
- Total Bathrooms: 3
- Full Bathrooms: 2
- Half Bathrooms: 1
Bedrooms
- Total Bedrooms: 3
Other Rooms
- Laundry: Laundry Room, Main Level
Additional Information
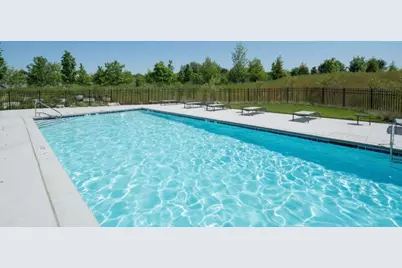
- Shared Amenities: End Unit, Pool
Parking
- Garage: Yes
- Attached garage: Yes
- Garage Spaces: 2
- Parking Features: Attached
Location
- County: Kalamazoo
- Cross Streets: Arboretum and Thoreau Woods
Community
- Association: Yes
- Assoc. Fees Include: Trash, Snow Removal, Lawn/Yard Care
Heating & Cooling
- Central air: Yes
- Air Conditioning: Yes
- Cooling Type: Central Air Conditioning
- Heating Type: Forced Air
Utilities
- Sewer: Public
- Water: Public
- Cable Available: Yes
- Utility Description: Phone Available, Natural Gas Available, Cable Available, Natural Gas Connected
Structural Information
- Architectural Style: Traditional
- Construction: Vinyl Siding
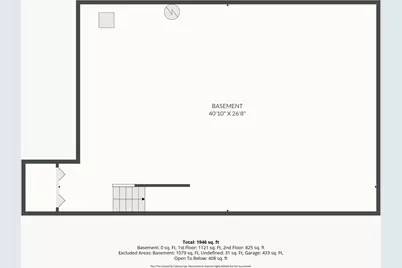
- Basement: Yes
- Roof: Composition
- Windows: Low-Emissivity Windows, Screens, Insulated Windows, Window Treatments
- Stories/Levels: 2
- Square Feet: 1,957
- Living Area: 1,957 Sq. Ft.
- Year Built: 2021
Lot Features
- Frontage: Paved
- Lot Features: Level
Financial Considerations
- Association Fee: $325
- Assoc Fee Freq.: Monthly
- Tax Amount: $10,264
- Terms: Cash, Conventional
Disclosures and Reports
- Legal Description: KALAMAZOO COUNTY CONDOMINIM SUBDIVISION PLAN NO. 276, THE ENCLAVE AT WALDEN WOODS CONDOMINIUMS ACCORDING TO THE MASTER DEED DOCUMENT #2018-025432, FIRST AMENDMENT DOCUMENT #2020-035811; UNIT 30
- Property ID: 06-19-129-030
Listed by Chuck Jaqua, REALTOR, JoAnne Potts

Get Pre-Approved Today
Get a Great Insurance Rate
Schools
Schools serving 4079 Corvo Trace
School District:Kalamazoo Public School District
| Name | Grades | Distance |
|---|---|---|
Northglade Montessori School 1914 Cobb Avenue, Kalamazoo, MI 49007 | K-5 | 2.8 mi |
Linden Grove Middle School 4241 Arboretum Parkway, Kalamazoo, MI 49006 | 6-8 | 0.2 mi |
Kalamazoo Central High School 2432 North Drake Road, Kalamazoo, MI 49006 | 9-12 | 1.9 mi |
Disclaimer:
School attendance boundaries provided by ATTOM Data Solutions and are for reference only. Contact the school directly to verify enrollment eligibility.
Price & Sales History for 4079 Corvo Trace
Date
Details
Price
Change
Source
8/20/2026
Listed
$424,900
—
MLS
Disclaimer: Historical sales information is derived from public records provided by the county offices. Information is not guaranteed and should be independently verified.
Tax History
Tax History for 4079 Corvo Trace
Year
Property Taxes
Change
Tax Assessment
Change
2025
$10,084
3%
$227,600
—
2024
$9,793
100%
$228,400
12%
2021
100%
$203,100
12%
2022
-100%
$181,600
-5%
2022
$9,823
100%
$191,300
798%
2020
—
$21,300
—
Disclaimer: Historical tax information is derived from public records provided by the county offices. Information is not guaranteed and should be independently verified.
Estimate the Cost
Estimate the Cost for 4079 Corvo Trace
4079 Corvo Trace, Kalamazoo, MI 49006 (MLS# 26044159) is a Condo property with 3 bedrooms, 2 full bathrooms and 1 partial bathroom. 4079 Corvo Trace is currently listed for $424,900 and was received on August 20, 2026. Want to learn more about 4079 Corvo Trace? Do you have questions about finding other Condo real estate for sale in Kalamazoo? You can browse all Kalamazoo real estate or contact a Coldwell Banker agent to request more information.