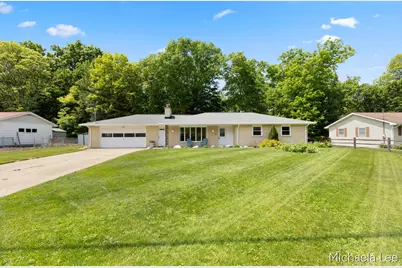
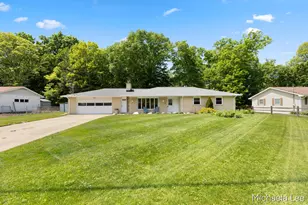
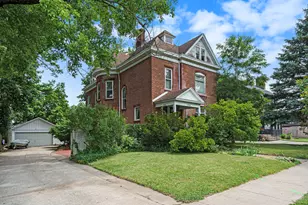
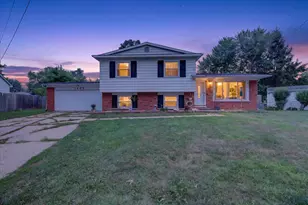
This is a carousel with tiles that activate property listing cards. Use the previous and next buttons to navigate.
1/1
$305,000
This is a carousel with tiles that activate property listing cards. Use the previous and next buttons to navigate.
1/1
Property Description
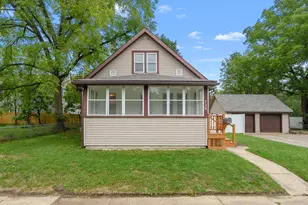
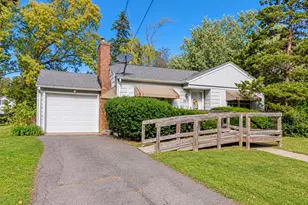
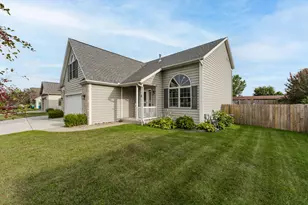
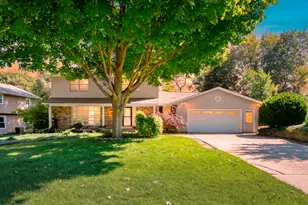
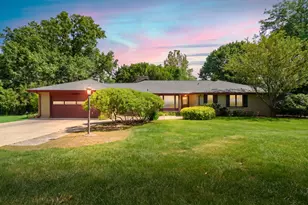
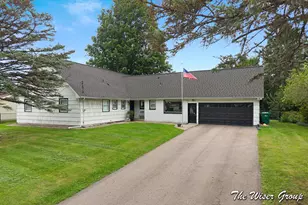
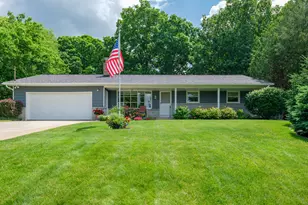
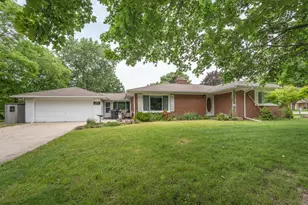
Welcome to this spacious 4 bedroom, 2.5 bath walkout ranch offering comfort, style, and great space for everyday living and entertaining. The main level features beautiful wood flooring, a warm and inviting living area with a cozy fireplace, all with the convenience of main floor laundry. The thoughtfully designed layout provides generous bedrooms and plenty of natural light. Downstairs, the walkout lower level is perfect for entertaining or relaxing, complete with a full wet bar and additional living space. Step outside to enjoy the private backyard, ideal for gatherings, quiet evenings, or simply taking in the peaceful setting. This home combines functionality and charm in a layout that works for a variety of lifestyles.
Full Property Details
Full Property Details for 5187 Amarillo St
General
- Sold For: $305,000
- Taxes: $3,754
- Status: Closed
- Type: Single Family
- Source: SWMRIC_MLS
- MLS ID: 26025316
- Added to Site: 50 day(s) ago
Interior
- Number of Rooms: 9
- Interior Features: Wet Bar, Eat-in Kitchen
- Fireplace: Yes
- Number of Fireplaces: 1
- Fireplace(s): Living Room, Living Room
- Appliances: Humidifier, Dishwasher, Microwave, Range, Refrigerator, Water Softener Owned
Rooms
Bathrooms
- Total Bathrooms: 3
- Full Bathrooms: 2
- Half Bathrooms: 1
Bedrooms
- Total Bedrooms: 4
Additional Information
- Equipment: Shed(s)
Parking
- Garage: Yes
- Attached garage: Yes
- Garage Spaces: 2
- Parking Features: Attached
Location
- County: Kalamazoo
- Cross Streets: Wolverine & Citadel
- Driving Directions: E. G Ave to Citadel to Wolverine to home
Heating & Cooling
- Central air: Yes
- Air Conditioning: Yes
- Cooling Type: Central Air Conditioning
- Heating Type: Forced Air
Utilities
- Sewer: Septic Tank
- Water: Public
- Utility Description: Natural Gas Available, Electricity Available, Natural Gas Connected
Structural Information
- Architectural Style: Ranch
- Construction: Brick
- Basement: Yes
- Roof: Composition
- Stories/Levels: 1
- Square Feet: 2,264
- Living Area: 2,264 Sq. Ft.
- Year Built: 1966
Additional Structures
- Other Structures: Shed(s)
Lot Features
- Lot Size (Acres): 0.35
- Lot Size (Sq. Ft.): 15,246
- Frontage: Paved
- Zoning: RES
Financial Considerations
- Tax Amount: $3,754
- Terms: Cash, FHA, VA Loan, MSHDA, Conventional
Disclosures and Reports
- Legal Description: COOPER HILLS #1 LOT 66
- Property ID: 02-36-351-200
Listed by Apex Realty Group, Michaela Lee
Sold by CENTURY 21 Affiliated, Kim S Toogood

Get Pre-Approved Today
Schools
Schools serving 5187 Amarillo St
School District:Parchment School District
| Name | Grades | Distance |
|---|---|---|
Parchment North Elementary School 5535 Keyes Drive, Kalamazoo, MI 49004 | K-5 | 0.6 mi |
Parchment Central Elementary School 516 N Orient St, Kalamazoo, MI 49004 | PK-5 | 0.6 mi |
Parchment Northwood Elementary School 600 Edison Street, Kalamazoo, MI 49004 | PK-5 | 2.2 mi |
Parchment High School 1916 E G Ave, Kalamazoo, MI 49004 | 9-12 | 0.4 mi |
Parchment Middle School 307 N Riverview Dr, Kalamazoo, MI 49004 | 6-8 | 1.1 mi |
Disclaimer:
School attendance boundaries provided by ATTOM Data Solutions and are for reference only. Contact the school directly to verify enrollment eligibility.
Price & Sales History for 5187 Amarillo St
Date
Details
Price
Change
Source
7/06/2026
Sold
$305,000
1.7%
MLS
5/28/2026
Listed
$299,900
—
MLS
Disclaimer: Historical sales information is derived from public records provided by the county offices. Information is not guaranteed and should be independently verified.
5187 Amarillo Street, Kalamazoo, MI 49004 (MLS# 26025316) is a Single Family property that was sold at $305,000 on July 06, 2026. Want to learn more about 5187 Amarillo Street? Do you have questions about finding other Single Family real estate for sale in Kalamazoo? You can browse all Kalamazoo real estate or contact a Coldwell Banker agent to request more information.