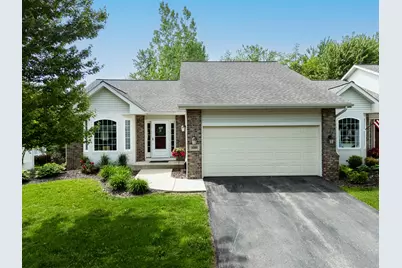
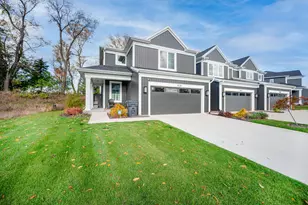
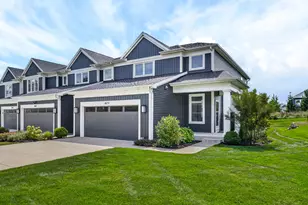
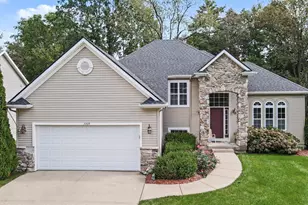
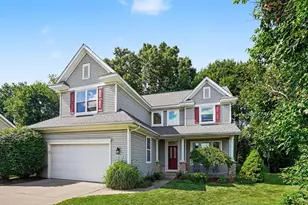
This is a carousel with tiles that activate property listing cards. Use the previous and next buttons to navigate.
1/1
$399,000
This is a carousel with tiles that activate property listing cards. Use the previous and next buttons to navigate.
1/1
Property Description
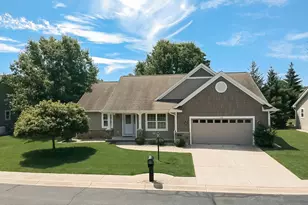
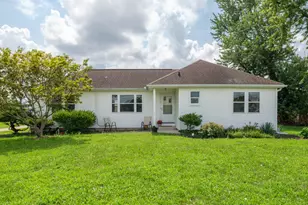
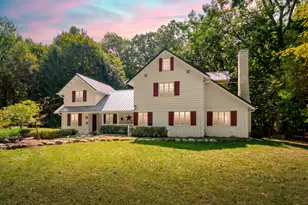
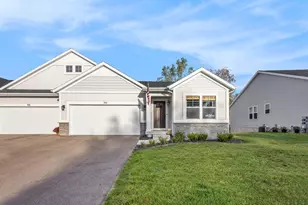
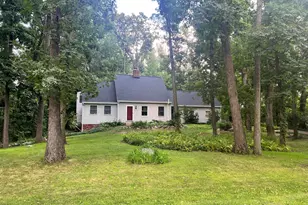
Immaculate, move in ready condo at Redstone Farms! Located in Oshtemo Township, you will fall in love with this gorgeous 3 bedroom, 2 1/2 bathroom end-unit condo with a finished basement. When you walk in, you will find a gourmet kitchen with slate appliances and granite countertops. The main level features laminate wood flooring throughout the kitchen and entryway. With this open floor plan, you will enjoy a fireplace, four season room, and a cute patio with an amazing view of the wooded backyard. With luxury flooring throughout, main level living areas, an office, large master suite, and fully finished lower level with plenty of storage, just move in and enjoy!
Full Property Details
Full Property Details for 5363 Penrose Ln #72
General
- Sold For: $399,000
- HOA FEE: $350/month
- Taxes: $8,085
- Status: Closed
- Type: Condo
- Source: SWMRIC_MLS
- MLS ID: 26026310
- Added to Site: 72 day(s) ago
Interior
- Number of Rooms: 5
- Interior Features: Ceiling Fan(s), Garage Door Opener
- Fireplace: Yes
- Number of Fireplaces: 1
- Appliances: Dishwasher, Dryer, Microwave, Oven, Range, Refrigerator, Washer, Water Softener Owned
Rooms
Bathrooms
- Total Bathrooms: 3
- Full Bathrooms: 2
- Half Bathrooms: 1
Bedrooms
- Total Bedrooms: 3
Parking
- Garage: Yes
- Attached garage: Yes
- Garage Spaces: 2
- Parking Features: Attached
Location
- County: Kalamazoo
- Cross Streets: Hickory Valley & Green Meadow
- Driving Directions: From West Main go south on Drake to Green Meadow Rd. Go west on Green Meadow road will veer to right, turn north on Hickory Valley Dr. Hickory Valley Dr will veer west and becomes Penrose Lane. Follow to condo on left. Do not use Skyridge as there is a locked gate.
Community
- Association: Yes
- Assoc. Fees Include: Water, Trash, Snow Removal, Sewer, Lawn/Yard Care
Heating & Cooling
- Heating Type: Forced Air
Utilities
- Sewer: Public
- Water: Public
Structural Information
- Architectural Style: Ranch
- Construction: Brick, Vinyl Siding
- Basement: Yes
- Stories/Levels: 1
- Square Feet: 2,480
- Living Area: 2,480 Sq. Ft.
- Year Built: 2018
Lot Features
- Frontage: Paved
Financial Considerations
- Association Fee: $350
- Assoc Fee Freq.: Monthly
- Tax Amount: $8,085.72
- Terms: Cash, Conventional
Disclosures and Reports
- Legal Description: REDSTONE FARMS CONDOMINIUMS, UNIT 72 ***12/2014 SPLIT 24-205-030 INTO 24-210-172 THRU 176***
- Property ID: 05-24-210-172
Listed by Chuck Jaqua, REALTOR, Rachelle J Timmermans
Sold by RE/MAX Perrett Associates, Cathy A Jewell

Get Pre-Approved Today
Schools
Schools serving 5363 Penrose Ln #72
School District:Kalamazoo Public School District
| Name | Grades | Distance |
|---|---|---|
Northglade Montessori School 1914 Cobb Avenue, Kalamazoo, MI 49007 | K-5 | 3.5 mi |
Linden Grove Middle School 4241 Arboretum Parkway, Kalamazoo, MI 49006 | 6-8 | 0.8 mi |
Kalamazoo Central High School 2432 North Drake Road, Kalamazoo, MI 49006 | 9-12 | 2 mi |
Disclaimer:
School attendance boundaries provided by ATTOM Data Solutions and are for reference only. Contact the school directly to verify enrollment eligibility.
Price & Sales History for 5363 Penrose Ln #72
Date
Details
Price
Change
Source
7/23/2026
Sold
$399,000
—
MLS
6/02/2026
Listed
$399,000
—
MLS
Disclaimer: Historical sales information is derived from public records provided by the county offices. Information is not guaranteed and should be independently verified.
5363 Penrose Lane #72, Kalamazoo, MI 49009 (MLS# 26026310) is a Condo property that was sold at $399,000 on July 23, 2026. Want to learn more about 5363 Penrose Lane #72? Do you have questions about finding other Condo real estate for sale in Kalamazoo? You can browse all Kalamazoo real estate or contact a Coldwell Banker agent to request more information.