This is a carousel with tiles that activate property listing cards. Use the previous and next buttons to navigate.
1/1
$635,000
This is a carousel with tiles that activate property listing cards. Use the previous and next buttons to navigate.
1/1
Property Description
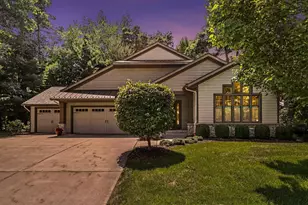
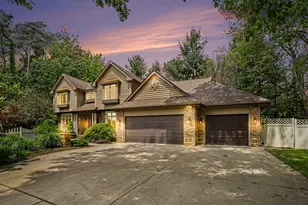
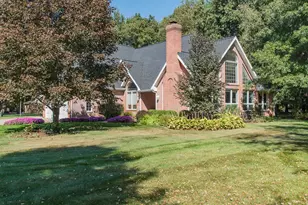
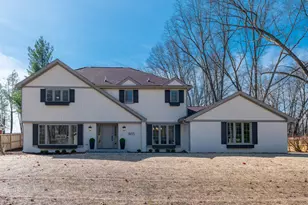
This custom Waterford model stand-alone condominium opens to a spacious foyer with three cove ceilings. The large library includes glass French door with a transom window. The kitchen features granite counters, a wine cooler, a large island with an eating bar, walk-in pantry and upgraded appliances. The dining room offers a cove ceiling and access to the rear, elevated composite deck with a natural gas line for grilling. The family room has a coffer ceiling with beam and a double-sided gas fireplace that is shared with the owner's suite with a coved ceiling as well. The huge en suite features heated ceramic floors, dual vanity, custom ceramic shower, a large walk-in closes, and a pass-through to the main floor laundry room. The guest, or second bedroom also has access to a full guest bathroom. The lower level, with its daylight windows, features a third bedroom as well as a third full bathroom. The lower level is highlighted by a spacious Theatre room complete with projector, screen, reclining chairs and surround sound which is wired throughout the house. This level also features an exercise room with rubberized flooring, and an entertainment kitchen with two beverage coolers, sink etc. Nothing was missed when constructed! Over-sized three car garage with extra tall garage doors and a hose bib and drains, covered front porch, dual heating system, underground sprinklers. Truly an awesome home to experience!
Full Property Details
Full Property Details for 5533 S Red Pine Cir
General
- Sold For: $635,000
- HOA FEE: $295/month
- Taxes: $12,700
- Status: Closed
- Type: Condo
- Source: SWMRIC_MLS
- MLS ID: 26032205
- Added to Site: 106 day(s) ago
Interior
- Number of Rooms: 7
- Interior Features: Ceiling Fan(s), Garage Door Opener, Wet Bar, Center Island, Eat-in Kitchen, Pantry
- Fireplace: Yes
- Number of Fireplaces: 1
- Fireplace(s): Family Room, Gas Log, Primary Bedroom, Family Room, Gas Log, Primary Bedroom
- Appliances: Humidifier, Built-In Electric Oven, Cooktop, Dishwasher, Dryer, Microwave, Refrigerator, Washer, Water Softener Owned
Rooms
Bathrooms
- Total Bathrooms: 3
- Full Bathrooms: 3
Bedrooms
- Total Bedrooms: 3
Parking
- Garage: Yes
- Attached garage: Yes
- Garage Spaces: 3
- Parking Features: Attached
Location
- County: Kalamazoo
- Subdivision: Grand Colony
- Cross Streets: Grand Cir. Colony & N Red Pine
- Driving Directions: Centre St. West of 12th St. to Grand Colony. South to the home.
Community
- Association: Yes
- Assoc. Fees Include: Trash, Snow Removal, Lawn/Yard Care
Heating & Cooling
- Central air: Yes
- Air Conditioning: Yes
- Cooling Type: Central Air Conditioning, SEER 13 or Greater
- Heating Type: Forced Air
Utilities
- Sewer: Public
- Water: Public
- Utility Description: Phone Connected, Natural Gas Connected, Cable Connected, High-Speed Internet
Structural Information
- Architectural Style: Ranch
- Construction: Stone, Vinyl Siding
- Basement: Yes
- Roof: Composition
- Stories/Levels: 1
- Square Feet: 3,520
- Living Area: 3,520 Sq. Ft.
- Year Built: 2014
Lot Features
- Lot Size (Acres): 0.59
- Lot Size (Sq. Ft.): 25,700
- Frontage: Paved
Financial Considerations
- Association Fee: $295
- Assoc Fee Freq.: Monthly
- Tax Amount: $12,700
- Terms: Cash, Conventional
Disclosures and Reports
- Legal Description: Unit 12 of Grand Colony Texas Twp.
- Property ID: 09-24-140-012
Listed by Berkshire Hathaway HomeServices MI, Larry Lamble
Sold by Berkshire Hathaway HomeServices MI, Dave A Schnelker

Get Pre-Approved Today
Schools
Schools serving 5533 S Red Pine Cir
School District:Portage Public Schools
| Name | Grades | Distance |
|---|---|---|
Amberly Elementary School 6637 Amberly Street, Portage, MI 49024 | PK-5 | 2.3 mi |
Portage West Middle School 7145 Moorsbridge Road, Portage, MI 49024 | 6-8 | 1.8 mi |
Portage Central High School 8135 South Westnedge Avenue, Portage, MI 49002 | 9-12 | 3.7 mi |
Disclaimer:
School attendance boundaries provided by ATTOM Data Solutions and are for reference only. Contact the school directly to verify enrollment eligibility.
Price & Sales History for 5533 S Red Pine Cir
Date
Details
Price
Change
Source
9/22/2026
Sold
$635,000
-2.29%
MLS
6/26/2026
Listed
$649,900
—
MLS
Disclaimer: Historical sales information is derived from public records provided by the county offices. Information is not guaranteed and should be independently verified.
5533 S Red Pine Circle, Kalamazoo, MI 49009 (MLS# 26032205) is a Condo property that was sold at $635,000 on September 22, 2026. Want to learn more about 5533 S Red Pine Circle? Do you have questions about finding other Condo real estate for sale in Kalamazoo? You can browse all Kalamazoo real estate or contact a Coldwell Banker agent to request more information.