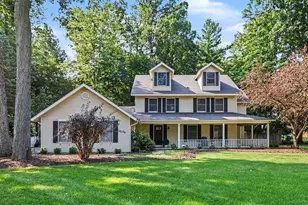
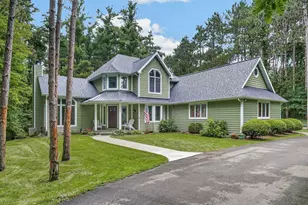
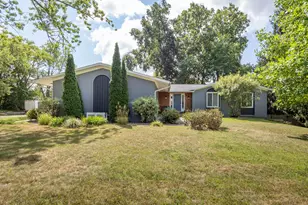
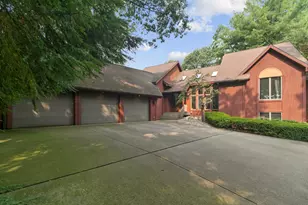
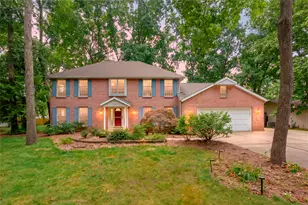
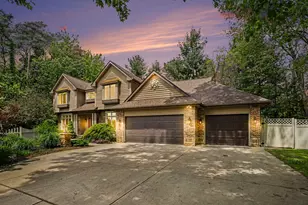
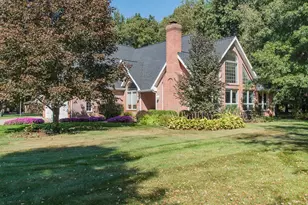
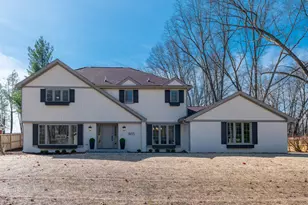
This is a carousel with tiles that activate property listing cards. Use the previous and next buttons to navigate.
1/1
$649,000
This is a carousel with tiles that activate property listing cards. Use the previous and next buttons to navigate.
1/1
Property Description
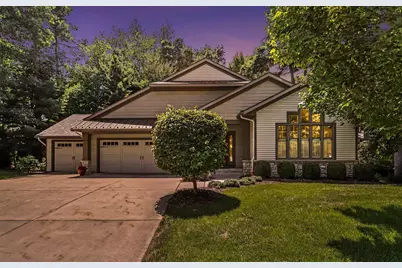
Impeccably maintained custom home in Grand Colony. This 3 bed, 2.5 bath Craftsman style home by Paramount Builders demonstrates the absolute best in quality and design and at an amazing price point. Top of the line amenities including: a gourmet kitchen with Alderwood cabinetry, quartz countertops and professional appliances. Hand-scraped maple flooring, newer carpet and built-in custom cabinetry (Rockglen by Woodharbor). Gorgeous trim work and detailing including a striking hand-crafted railing. Living room features a Lennox gas fireplace with built-in bookcase. New Roof in 2025. Anderson 400 series double-hung, low-E windows that tilt in for cleaning and custom window treatments. The screened-in porch overlooks a private patio and freshly landscaped backyard. Main Floor Primary Suite includes extra sound insulation and a dream shower with multiple body sprays. The Garden View Lower Level features a stately wet bar, additional entertaining space, two more bedrooms a spacious full bath. Additional storage space and workshop area with custom shelving. Additional features include an over-sized 3 1/2 car garage with built-in shelving, main floor laundry, wired security system, wired stereo system, gutters with gutter helmets, and much, much more.
Full Property Details
Full Property Details for 5543 N Red Pine Cir
General
- Sold For: $649,000
- HOA FEE: $295/month
- Taxes: $9,346
- Status: Closed
- Type: Single Family
- Source: SWMRIC_MLS
- MLS ID: 26036047
- Added to Site: 45 day(s) ago
Interior
- Number of Rooms: 6
- Interior Features: Ceiling Fan(s), Garage Door Opener, Wet Bar, Center Island, Eat-in Kitchen, Pantry
- Fireplace: Yes
- Number of Fireplaces: 1
- Fireplace(s): Gas Log, Living Room, Gas Log, Living Room
- Appliances: Iron Water FIlter, Dryer, Range, Refrigerator, Washer, Water Softener Owned
Rooms
Bathrooms
- Total Bathrooms: 3
- Full Bathrooms: 2
- Half Bathrooms: 1
Bedrooms
- Total Bedrooms: 3
Additional Information
- Shared Amenities: Detached Unit, Pets Allowed
Parking
- Garage: Yes
- Attached garage: Yes
- Garage Spaces: 3
- Parking Features: Garage Faces Front, Attached
Location
- County: Kalamazoo
- Subdivision: Grand Colony
- Cross Streets: Grand Colony & S Red Pine
Community
- Association: Yes
- Assoc. Fees Include: Trash, Snow Removal, Lawn/Yard Care
Heating & Cooling
- Central air: Yes
- Air Conditioning: Yes
- Cooling Type: Central Air Conditioning
- Heating Type: Forced Air
Utilities
- Sewer: Public
- Water: Public
- Utility Description: Natural Gas Available, Natural Gas Connected, Cable Connected, High-Speed Internet
Structural Information
- Architectural Style: Ranch
- Construction: Vinyl Siding
- Basement: Yes
- Roof: Other, Composition
- Stories/Levels: 1
- Square Feet: 3,316
- Living Area: 3,316 Sq. Ft.
- Year Built: 2008
Lot Features
- Lot Size (Acres): 0.2
- Lot Size (Sq. Ft.): 8,712
- Frontage: Paved
Financial Considerations
- Association Fee: $295
- Assoc Fee Freq.: Monthly
- Tax Amount: $9,346.52
- Terms: Conventional
Disclosures and Reports
- Legal Description: Grand Colony Unit 20
- Property ID: 390924140018
Listed and Sold by Berkshire Hathaway HomeServices MI, Jessica Steele

Get Pre-Approved Today
Schools
Schools serving 5543 N Red Pine Cir
School District:Portage Public Schools
| Name | Grades | Distance |
|---|---|---|
Amberly Elementary School 6637 Amberly Street, Portage, MI 49024 | PK-5 | 2.3 mi |
Portage West Middle School 7145 Moorsbridge Road, Portage, MI 49024 | 6-8 | 1.8 mi |
Portage Central High School 8135 South Westnedge Avenue, Portage, MI 49002 | 9-12 | 3.7 mi |
Disclaimer:
School attendance boundaries provided by ATTOM Data Solutions and are for reference only. Contact the school directly to verify enrollment eligibility.
Price & Sales History for 5543 N Red Pine Cir
Date
Details
Price
Change
Source
9/01/2026
Sold
$649,000
3.18%
MLS
7/15/2026
Listed
$629,000
—
MLS
Disclaimer: Historical sales information is derived from public records provided by the county offices. Information is not guaranteed and should be independently verified.
5543 N Red Pine Circle, Kalamazoo, MI 49009 (MLS# 26036047) is a Single Family property that was sold at $649,000 on September 01, 2026. Want to learn more about 5543 N Red Pine Circle? Do you have questions about finding other Single Family real estate for sale in Kalamazoo? You can browse all Kalamazoo real estate or contact a Coldwell Banker agent to request more information.