This is a carousel with tiles that activate property listing cards. Use the previous and next buttons to navigate.
1/1
$862,375
This is a carousel with tiles that activate property listing cards. Use the previous and next buttons to navigate.
1/1
Property Description
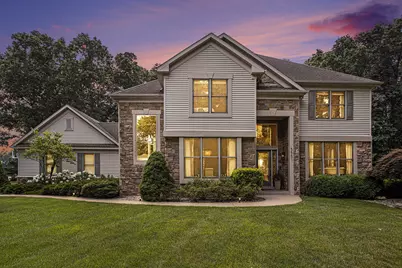
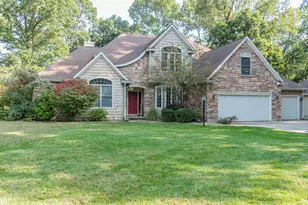
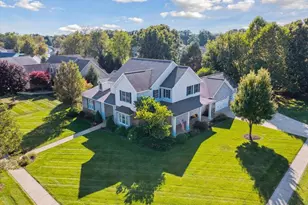
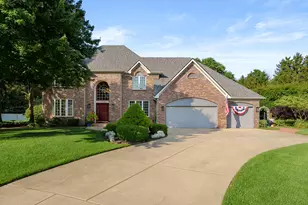
Luxury Living with Pool on Private Corner Lot! This beautifully maintained 4-bedroom, 3.5-bath custom home by Glas Associates Builders offers over 4,100 sq. ft. of finished living space on a private, landscaped corner lot in one of the area's most desirable neighborhoods-complete with lower taxes and quick access to US-131. The main living areas showcase quality craftsmanship, a well-appointed kitchen, elegant finishes, and open-concept design ideal for modern living. The kitchen is equipped with Bosch appliances, a big, beautiful island to gather around, and ample storage in cabinets and the walk-in pantry. Modern light fixtures are adorned throughout the house, including a breathtaking one above the kitchen island. The large office off of the spacious family room overlooks the pool and gets a lot of natural light, as does the family room. An additional room on the main floor, currently the piano room, can be used as a sitting area, home school room, or really anything that suits your needs. The main floor laundry room is perfectly tucked away and large enough to meet all the laundry needs. The basement features a stylish mini bar and media/game area with daylight windowsperfect for hosting or relaxing. The storage space is endless in the basement. One of the storage areas is perfect for an at home gym, play area, or another large office space. Upstairs, you'll find generous bedroom sizes with ample closet space and natural light. The spacious primary suite overlooking the backyard oasis has a beautiful soaker tub, walk in shower, and roomy walk-in closet. Enjoy resort-style living with a large, stunning in-ground pool surrounded by lush, professional landscaping and plenty of space to entertain or unwind. It truly is a well-designed, beautiful area to enjoy. The front and side yard provide plenty of green space for kicking a ball around or for your pets to enjoy. Recent updates include a newer furnace and A/C for peace of mind and year-round comfort. Whether you're entertaining by the pool or enjoying the quiet privacy of your corner lot, this home offers the best of both indoor and outdoor living. Don't miss this rare opportunityschedule your showing today!
Full Property Details
Full Property Details for 5551 Saddle Club Dr
General
- Sold For: $862,375
- Taxes: $8,865
- Status: Closed
- Type: Single Family
- Source: SWMRIC_MLS
- MLS ID: 25033412
- Added to Site: 324 day(s) ago
Interior
- Number of Rooms: 13
- Fireplace: Yes
- Number of Fireplaces: 1
- Appliances: Cooktop, Dishwasher, Disposal, Dryer, Microwave, Oven, Refrigerator, Washer, Water Softener Owned
Rooms
Bathrooms
- Total Bathrooms: 4
- Full Bathrooms: 3
- Half Bathrooms: 1
Bedrooms
- Total Bedrooms: 4
Additional Information
- Pool: Yes
- Pool Description: In Ground
Parking
- Garage: Yes
- Attached garage: Yes
- Garage Spaces: 3
- Parking Features: Garage Faces Side, Garage Door Opener, Attached
Location
- Area: Greater Kalamazoo - K
- County: Kalamazoo
- Subdivision: Rudgate in the Woods
- Cross Streets: W Q Ave and Deerpath
- Driving Directions: From 131, west on W Q Ave, North on Deerpath to Saddle Club. House on west side of Deerpath.
Heating & Cooling
- Central air: Yes
- Air Conditioning: Yes
- Cooling Type: Central Air Conditioning
- Heating Type: Forced Air
Utilities
- Sewer: Public
- Water: Public
Structural Information
- Architectural Style: Traditional
- Construction: Brick, Vinyl Siding
- Basement: Yes
- Roof: Composition, Shingle
- Stories/Levels: 2
- Square Feet: 4,176
- Living Area: 4,176 Sq. Ft.
- Year Built: 2004
Lot Features
- Lot Size (Acres): 0.6
- Lot Size (Sq. Ft.): 26,136
- Frontage: Paved
- Lot Features: Corner Lot
Financial Considerations
- Tax Amount: $8,865
- Terms: Cash, FHA, VA Loan, Conventional
Disclosures and Reports
- Legal Description: RUDGATE IN THE WOODS # 12 LOT 322 * **8-90 1991 SPLIT FROM 13-351-053
- Property ID: 390913380180
Listed by Five Star Real Estate, Bobbi J Bloomquist
Sold by RE/MAX Advantage, Patrick L McCullough and Pamella M Knapp

Get Pre-Approved Today
Schools
Schools serving 5551 Saddle Club Dr
School District:Portage Public Schools
| Name | Grades | Distance |
|---|---|---|
12th Street Elementary 6501 South 12th Street, Portage, MI 49024 | PK-5 | 1.3 mi |
Portage West Middle School 7145 Moorsbridge Road, Portage, MI 49024 | 6-8 | 1.7 mi |
Portage Central High School 8135 South Westnedge Avenue, Portage, MI 49002 | 9-12 | 3.7 mi |
Disclaimer:
School attendance boundaries provided by ATTOM Data Solutions and are for reference only. Contact the school directly to verify enrollment eligibility.
Price & Sales History for 5551 Saddle Club Dr
Date
Details
Price
Change
Source
8/01/2025
Sold
$862,375
1.46%
MLS
7/09/2025
Listed
$850,000
—
MLS
Disclaimer: Historical sales information is derived from public records provided by the county offices. Information is not guaranteed and should be independently verified.
5551 Saddle Club Drive, Kalamazoo, MI 49009 (MLS# 25033412) is a Single Family property that was sold at $862,375 on August 01, 2025. Want to learn more about 5551 Saddle Club Drive? Do you have questions about finding other Single Family real estate for sale in Kalamazoo? You can browse all Kalamazoo real estate or contact a Coldwell Banker agent to request more information.