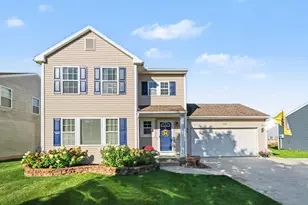
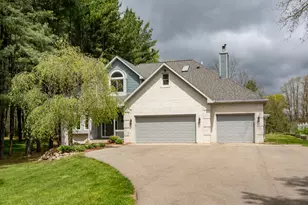
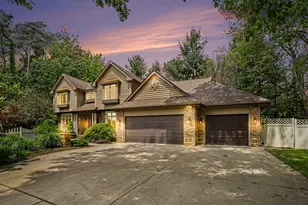
Full Property Details for 8600 S 12th St
General
- Sold For: $550,900
- Taxes: $7,800
- Status: Closed
- Type: Single Family
- Source: SWMRIC_MLS
- MLS ID: 26025629
- Added to Site: 143 day(s) ago
Interior
- Number of Rooms: 8
- Interior Features: Ceiling Fan(s), Broadband, Garage Door Opener, Eat-in Kitchen
- Fireplace: Yes
- Number of Fireplaces: 1
- Fireplace(s): Family Room, Gas Log, Family Room, Gas Log
- Appliances: Dishwasher, Dryer, Microwave, Range, Refrigerator, Washer, Water Softener Owned
Rooms
- Total Bathrooms: 4
- Full Bathrooms: 3
- Half Bathrooms: 1
Additional Information
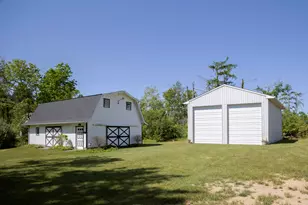
- Equipment: Barn(s), Pole Barn
Parking
- Garage: Yes
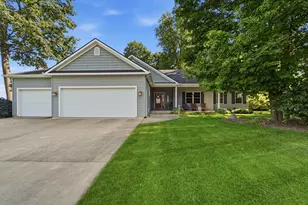
- Attached garage: Yes
- Garage Spaces: 2
- Parking Features: Garage Faces Side, Attached
Location
- County: Kalamazoo
- Cross Streets: Swallow Avenue & R Avenue
- Driving Directions: Take 12th Street 1/2 mile south of Q Avenue (Centre Avenue). Located on the west side of road.
Heating & Cooling
- Central air: Yes
- Air Conditioning: Yes
- Cooling Type: Central Air Conditioning
- Heating Type: Forced Air
Utilities
- Sewer: Septic Tank
- Water: Well
- Well: Yes
- Cable Available: Yes
- Utility Description: Natural Gas Available, Electricity Available, Cable Available, Natural Gas Connected
Structural Information
- Architectural Style: Colonial
- Construction: Vinyl Siding
- Basement: Yes
- Roof: Composition, Shingle
- Stories/Levels: 2
- Square Feet: 3,350
- Living Area: 3,350 Sq. Ft.
- Year Built: 1974
Additional Structures
- Other Structures: Barn(s), Pole Barn
Lot Features
- Lot Size (Acres): 5
- Lot Size (Sq. Ft.): 217,800
- Frontage: Paved
- Lot Features: Level
- Zoning: R-2
Financial Considerations
- Tax Amount: $7,800
- Terms: Cash, FHA, VA Loan, Conventional
Disclosures and Reports
- Legal Description: SEC 24-3-12 S 300 FT OF N 600 FT OF E 726 FT SE1/4 *
- Property ID: 09-24-430-020
Listed by Hughey, REALTORS Inc., Randy Hughey and David C Hughey
Sold by Keller Williams Realty Swm, Matt K Miller