This is a carousel with tiles that activate property listing cards. Use the previous and next buttons to navigate.
1/1
$517,500
This is a carousel with tiles that activate property listing cards. Use the previous and next buttons to navigate.
1/1
Property Description
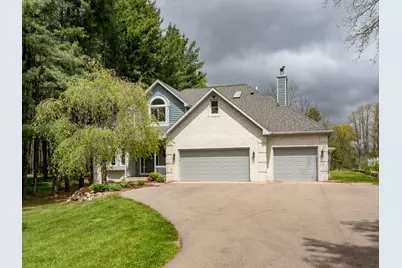
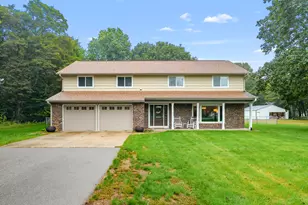
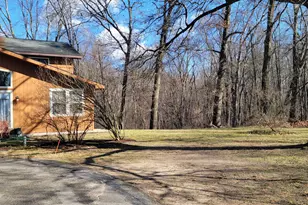
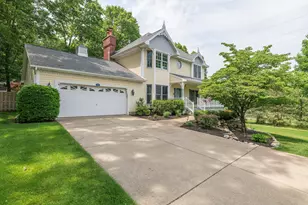
Extensively renovated 5-bedroom, 3.5-bathroom home in the Portage school district with 3,012 square feet of finished living space, a 3-car attached garage, and well over $100,000 in upgrades completed since 2021. Set on a private, wooded 0.68-acre lot in South Portage, this home has been rebuilt from the outside in -- new Andersen windows and sliding doors (2021), new roof (2021), repaved and expanded driveway (2021), fresh exterior paint (2022), gutter guards, and a Ring security system. The main floor features solid hickory hardwood floors, new can lighting and updated fixtures, a Bluetooth speaker system, and an open-concept layout connecting the kitchen, dining area, and living room. The fully renovated kitchen (2021) includes quartz countertops, an expanded center island, updated cabinetry with new doors and hardware, and all-new appliances -- dishwasher, oven/stove, refrigerator, and sink with disposal. A newly created mudroom off the garage entry features built-in bench seating, shoe storage, and a dedicated closet. The main-floor half bath has been completely updated with new flooring and fixtures. Upstairs, the primary suite offers a large walk-in closet, a private balcony overlooking the backyard, and a fully renovated en-suite bath with a freestanding soaking tub, new walk-in shower, new flooring, and updated fixtures. Three additional upper-level bedrooms share a completely updated full bath with new tub/shower, flooring, and fixtures. The walkout lower level includes a fifth bedroom, updated full bathroom with new flooring and fixtures, family room, and optimized storage. Utility upgrades include a new water heater, water softener, and reverse osmosis system (all 2021), plus a new washing machine with rubber-floored laundry room. The backyard delivers true outdoor living -- a concrete patio (2022) anchored by a pergola with built-in ceiling fans, a built-in outdoor kitchen, raised garden beds, and a full irrigation and sprinkler system, all framed by mature trees on a private 0.68-acre lot. Located in Portage, Michigan 49024, with convenient access to Portage Road corridor shopping, dining, and the Portage trail system.
Full Property Details
Full Property Details for 4118 Vanderbilt Ave
General
- Sold For: $517,500
- Taxes: $9,220
- Status: Closed
- Type: Single Family
- Source: SWMRIC_MLS
- MLS ID: 26022713
- Added to Site: 51 day(s) ago
Interior
- Number of Rooms: 9
- Interior Features: Ceiling Fan(s), Garage Door Opener, Center Island, Eat-in Kitchen, Pantry
- Fireplace: Yes
- Number of Fireplaces: 1
- Fireplace(s): Family Room, Gas Log, Family Room, Gas Log
- Appliances: Dishwasher, Disposal, Dryer, Microwave, Range, Refrigerator, Washer, Water Softener Owned
Rooms
Bathrooms
- Total Bathrooms: 4
- Full Bathrooms: 3
- Half Bathrooms: 1
Bedrooms
- Total Bedrooms: 5
Parking
- Garage: Yes
- Attached garage: Yes
- Garage Spaces: 3
- Parking Features: Attached
Location
- County: Kalamazoo
- Cross Streets: Lori Ct & Daryl Ct
- Driving Directions: Head toward Oakland Farms Trail Turn left onto Vanderbilt Ave Destination will be on the right
Heating & Cooling
- Central air: Yes
- Air Conditioning: Yes
- Cooling Type: Central Air Conditioning
- Heating Type: Forced Air
Utilities
- Sewer: Septic Tank
- Water: Well
- Well: Yes
- Utility Description: Natural Gas Connected
Structural Information
- Architectural Style: Traditional
- Construction: Vinyl Siding
- Basement: Yes
- Roof: Composition
- Stories/Levels: 2
- Square Feet: 3,012
- Living Area: 3,012 Sq. Ft.
- Year Built: 1993
Lot Features
- Lot Size (Acres): 0.69
- Lot Size (Sq. Ft.): 29,926
- Lot Features: Wooded
- Zoning: R-1C
Financial Considerations
- Tax Amount: $9,220.81
- Terms: Cash, FHA, VA Loan, Conventional
Disclosures and Reports
- Legal Description: SECTION 19-3-11 BEG AT S 1/4 POST SEC 19, TH W 112.50 FT, TH N 300 FT, TH E 112.50 FT, TH S 300 FT TO P.O.B., RES S 33 FT FOR HWY.
- Property ID: 10-00019-140-A
Listed by Five Star Real Estate, Kerry L Keefer Fischer
Sold by Century 21 Affiliated, Kendra C Eldridge

Get Pre-Approved Today
Schools
Schools serving 4118 Vanderbilt Ave
School District:Portage Public Schools
| Name | Grades | Distance |
|---|---|---|
Moorsbridge Elementary School 7361 Moorsbridge Road, Portage, MI 49024 | PK-5 | 1.6 mi |
Portage West Middle School 7145 Moorsbridge Road, Portage, MI 49024 | 6-8 | 1.8 mi |
Portage Central High School 8135 South Westnedge Avenue, Portage, MI 49002 | 9-12 | 2.8 mi |
Disclaimer:
School attendance boundaries provided by ATTOM Data Solutions and are for reference only. Contact the school directly to verify enrollment eligibility.
Price & Sales History for 4118 Vanderbilt Ave
Date
Details
Price
Change
Source
6/19/2026
Sold
$517,500
5.63%
MLS
5/22/2026
Listed
$489,900
—
MLS
Disclaimer: Historical sales information is derived from public records provided by the county offices. Information is not guaranteed and should be independently verified.
4118 Vanderbilt Avenue, Portage, MI 49024 (MLS# 26022713) is a Single Family property that was sold at $517,500 on June 19, 2026. Want to learn more about 4118 Vanderbilt Avenue? Do you have questions about finding other Single Family real estate for sale in Portage? You can browse all Portage real estate or contact a Coldwell Banker agent to request more information.