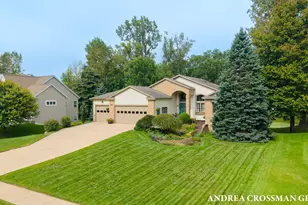
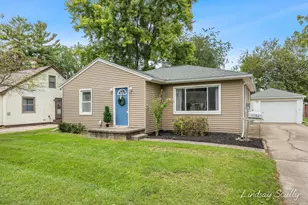
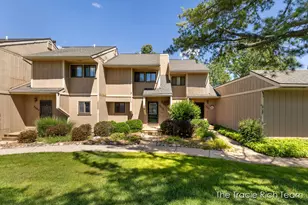
This is a carousel with tiles that activate property listing cards. Use the previous and next buttons to navigate.
1/1
$227,500
This is a carousel with tiles that activate property listing cards. Use the previous and next buttons to navigate.
1/1
Property Description
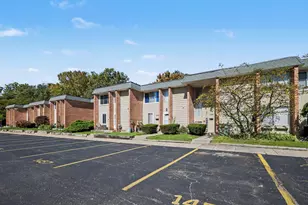
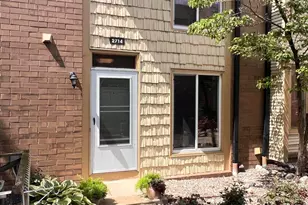
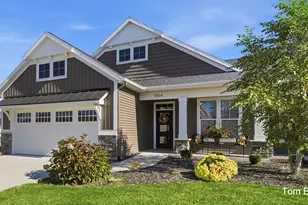
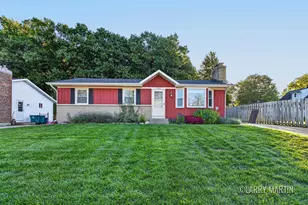
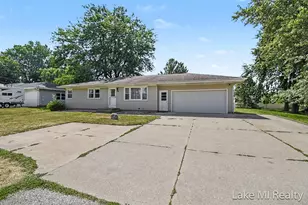
This well-maintained three-bedroom, two-bath condominium in Kentwood offers practical living in a compact 1,484 square feet. The floor plan efficiently accommodates multiple bedrooms and full bathrooms, ideal for those seeking a manageable home without excess square footage. A one-car garage provides convenient parking and storage. The condo presents a solid ownership opportunity with straightforward maintenance and defined community living. Furnace, AC, and water heater all new in 2025! Book your showing now! Possession not before November 15th.
Full Property Details
Full Property Details for 3250 Oxford Dr SE
General
- Sold For: $227,500
- HOA FEE: $315/month
- Taxes: $3,834
- Status: Closed
- Type: Condo
- Source: SWMRIC_MLS
- MLS ID: 26046073
- Added to Site: 59 day(s) ago
Interior
- Number of Rooms: 5
- Interior Features: Ceiling Fan(s), Pantry
- Appliances: Disposal, Dryer, Microwave, Range, Refrigerator, Washer
Rooms
Bathrooms
- Total Bathrooms: 2
- Full Bathrooms: 2
Bedrooms
- Total Bedrooms: 3
Additional Information
- Shared Amenities: End Unit
Parking
- Garage: Yes
- Garage Spaces: 1
- Parking Features: Garage Faces Front, Garage Door Opener
Location
- County: Kent
- Cross Streets: 32nd and Hampton Downs Drive
Community
- Association: Yes
- Assoc. Fees Include: Water, Trash, Snow Removal, Sewer, Lawn/Yard Care
Heating & Cooling
- Central air: Yes
- Air Conditioning: Yes
- Cooling Type: Central Air Conditioning
- Heating Type: Forced Air
Utilities
- Sewer: Public
- Water: Public
Structural Information
- Architectural Style: Ranch
- Construction: Aluminum Siding, Brick
- Basement: Yes
- Roof: Composition, Shingle
- Stories/Levels: 1
- Square Feet: 1,484
- Living Area: 1,484 Sq. Ft.
- Year Built: 1982
Lot Features
- Frontage: Paved
- Lot Features: Corner Lot
- Zoning: Res
Financial Considerations
- Association Fee: $315
- Assoc Fee Freq.: Monthly
- Tax Amount: $3,834.42
- Terms: Cash, FHA, VA Loan, Conventional
Disclosures and Reports
- Legal Description: 411815403001 UNIT NO.1 BLDG 1 * CASTLE VILLAS KENT COUNTY CONDOMINIUM SUBDIVISION PLAN NO.84 LIBER 2372 PAGE 1317 AS AMENDED BY REPLAT NO.1 LIBER 2394 PAGE 144 & AS AMENDED BY REPLAT NO.2 LIBER 2432 PAGE 1312 & AS AMENDED BY REPLAT NO.3 LIBER 2466 PA GE 1158 & AS AMENDED BY REPLAT NO.4 LIBER 2483 PAGE 831 & AS AMENDED BY REPLAT NO.5 LIBER 2983 PAGE 1123 & AS CONSOLIDATED BY REPLAT NO.6 LIBER 3624
- Property ID: 41-18-15-403-001
Listed by Novosad Realty Partners, Ann R DeBoe
Sold by Berkshire Hathaway HomeServices Michigan Real Estate (Cascade), Jeffrey A Marion
Get Pre-Approved Today
Schools
Schools serving 3250 Oxford Dr SE
School District:Kentwood Public Schools
| Name | Grades | Distance |
|---|---|---|
Discovery Elementary 2461 60th St Se, Grand Rapids, MI 49508 | K-5 | 3.4 mi |
Crestwood Middle School 2674 44th Street Southeast, Grand Rapids, MI 49512 | 6-8 | 1.5 mi |
East Kentwood Freshman Campus 6170 Valley Lane Dr Se, Grand Rapids, MI 49508 | 9- | 3.8 mi |
East Kentwood High School 6230 Kalamazoo Avenue Southeast, Grand Rapids, MI 49508 | 10-12 | 4 mi |
Disclaimer:
School attendance boundaries provided by ATTOM Data Solutions and are for reference only. Contact the school directly to verify enrollment eligibility.
Price & Sales History for 3250 Oxford Dr SE
Date
Details
Price
Change
Source
10/01/2026
Sold
$227,500
1.16%
MLS
8/31/2026
Listed
$224,900
—
MLS
Disclaimer: Historical sales information is derived from public records provided by the county offices. Information is not guaranteed and should be independently verified.
3250 Oxford Drive SE, Kentwood, MI 49512 (MLS# 26046073) is a Condo property that was sold at $227,500 on October 01, 2026. Want to learn more about 3250 Oxford Drive SE? Do you have questions about finding other Condo real estate for sale in Kentwood? You can browse all Kentwood real estate or contact a Coldwell Banker agent to request more information.