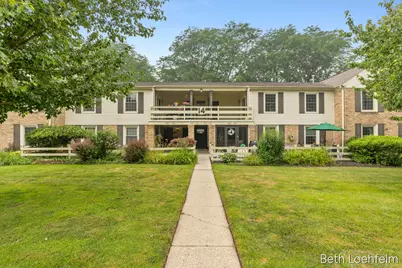
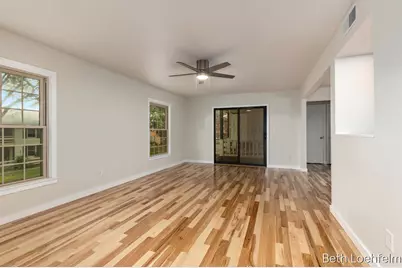
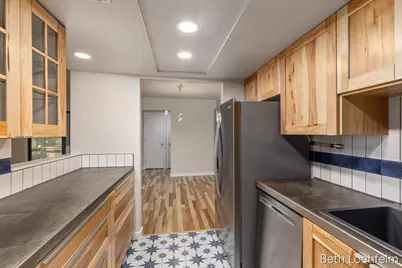
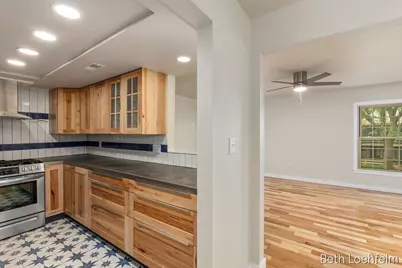
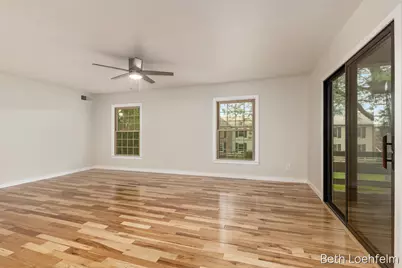
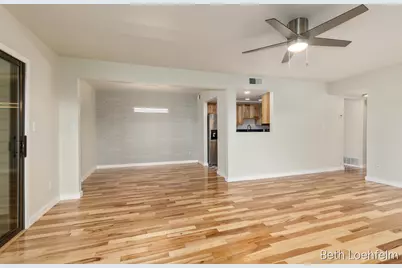
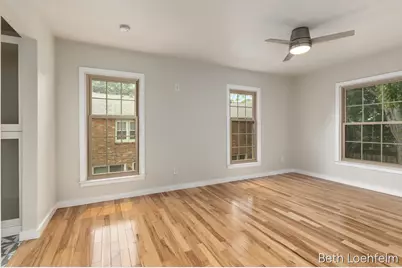
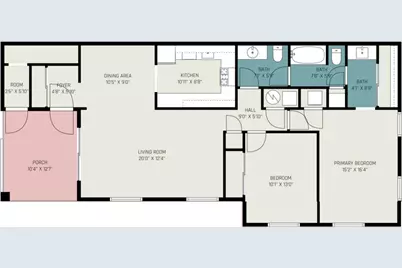
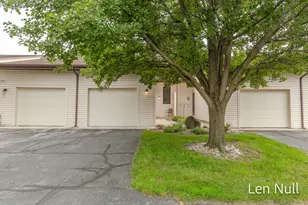
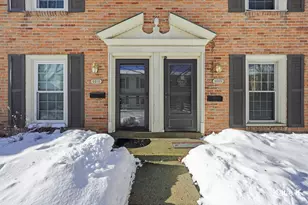
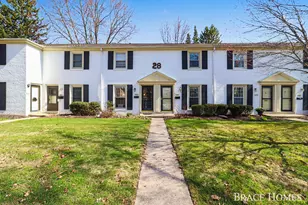
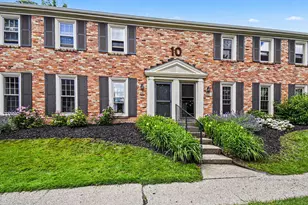
Full Property Details for 2551 Abbington Dr SE
General
- Price: $234,900
- HOA FEE: $499/month
- Taxes: $5,328
- Status: Active
- Type: Condo
- Source: SWMRIC_MLS
- MLS ID: 26037056
- Updated: 9/8/2026
- Added to Site: 51 day(s) ago
Interior
- Number of Rooms: 5
- Interior Features: Broadband, Pantry
- Appliances: Dishwasher, Dryer, Microwave, Range, Refrigerator, Washer
Rooms
- Total Bathrooms: 2
- Full Bathrooms: 1
- Half Bathrooms: 1
Additional Information
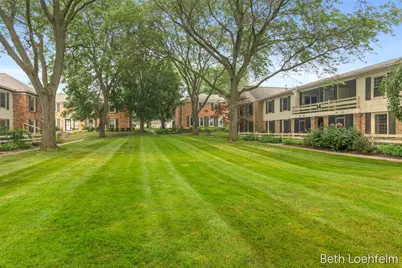
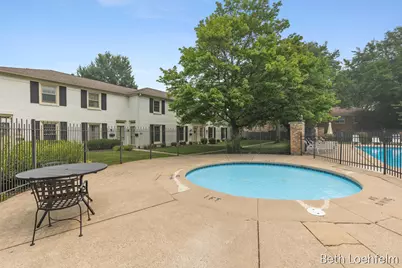
- Shared Amenities: Clubhouse, End Unit, Pets Allowed, Pool
Exterior
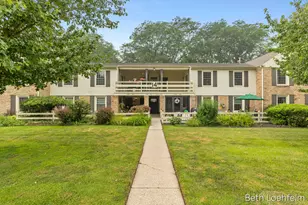
- Exterior Features: Balcony
Location
- County: Kent
- Subdivision: Indian Village
- Cross Streets: Village and Abbington
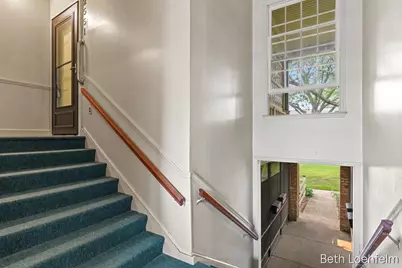
- Driving Directions: From Burton, South on Breton, West on Okemos, South on Village Drive, West on Abbington Drive, take the first left into the parking lot. Building 14. Condo is up the stairs to your left.
Community
- Association: Yes
- Assoc. Fees Include: Other, Water, Trash, Snow Removal, Sewer, Lawn/Yard Care
Heating & Cooling
- Central air: Yes
- Air Conditioning: Yes
- Cooling Type: Central Air Conditioning
- Heating Type: Forced Air
Utilities
- Sewer: Public
- Water: Public
- Cable Available: Yes
- Utility Description: Phone Available, Cable Available, Cable Connected, High-Speed Internet
Structural Information
- Architectural Style: Ranch
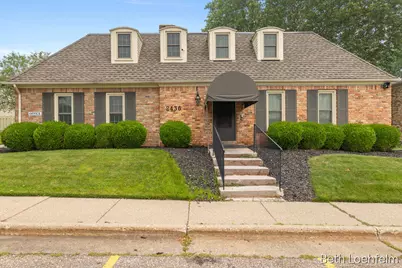
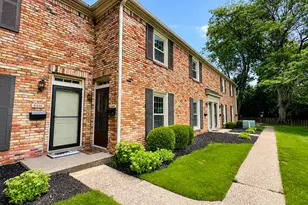
- Construction: Brick, Wood Siding
- Basement: Yes
- Roof: Composition
- Windows: Insulated Windows
- Stories/Levels: 1
- Square Feet: 1,047
- Living Area: 1,047 Sq. Ft.
- Year Built: 1967
Lot Features
- Frontage: Paved
- Lot Features: Level, Sidewalk
- Zoning: 407 Res Condo
Financial Considerations
- Association Fee: $499
- Assoc Fee Freq.: Monthly
- Tax Amount: $5,328
- Terms: Cash, Conventional
Disclosures and Reports
- Legal Description: APT 134 * GEORGETOWN OF GRAND RAPIDS KENT COUNTY CONDOMINIUM SUBDIVISION PLAN NO.43 LIBER 2253 PAGE 1214 AS AMENDED BY LIBER 2296 PAGE 802 & AS AMENDED BY LIBER 5005 PAGE 996 & AS AMENDED BY INSTRUMENT NO.20230206-0006510
- Property ID: 41-18-09-330-134
Listed by Coldwell Banker Schmidt Realtors, Beth A Loehfelm