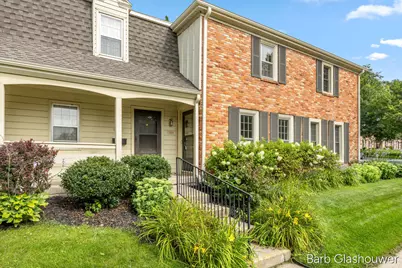
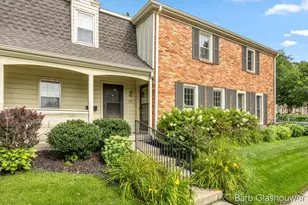
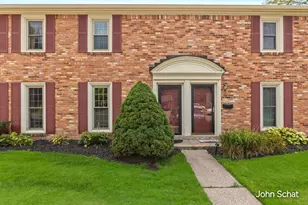
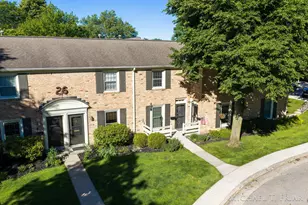
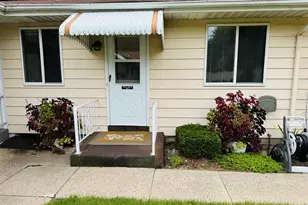
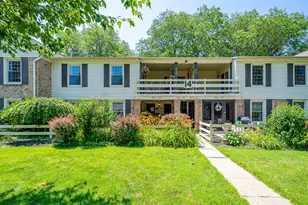
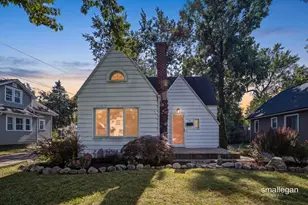
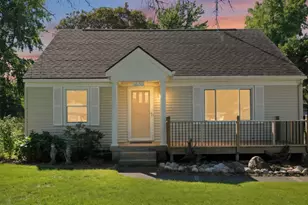
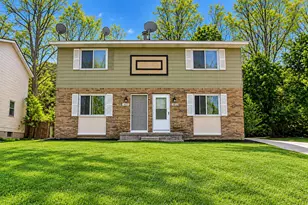
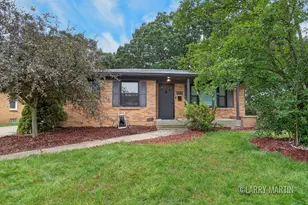
Full Property Details for 2519 Abbington Dr SE
General
- Sold For: $214,600
- HOA FEE: $499/month
- Taxes: $2,350
- Status: Closed
- Type: Condo
- Source: SWMRIC_MLS
- MLS ID: 26042426
- Added to Site: 50 day(s) ago
Interior
- Number of Rooms: 6
- Interior Features: Broadband
- Appliances: Dishwasher, Oven, Range, Refrigerator, Washer
Rooms
- Total Bathrooms: 2
- Full Bathrooms: 1
- Half Bathrooms: 1
Additional Information
- Shared Amenities: Clubhouse, Interior Unit, Pets Allowed, Pool
- Pool: Yes
- Pool Description: In Ground
Parking
- Parking Features: Carport
Location
- County: Kent
- Cross Streets: Abbington and Village
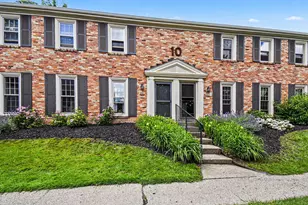
- Driving Directions: Breton to Okemos to Village to Abbington. Building # 10.
Community
- Association: Yes
- Assoc. Fees Include: Other, Water, Trash, Snow Removal, Lawn/Yard Care
Heating & Cooling
- Central air: Yes
- Air Conditioning: Yes
- Cooling Type: Central Air Conditioning
- Heating Type: Forced Air
Utilities
- Sewer: Public
- Water: Public
- Cable Available: Yes
- Utility Description: Natural Gas Available, Electricity Available, Cable Available, Phone Connected, Natural Gas Connected, Cable Connected
Structural Information
- Architectural Style: Traditional
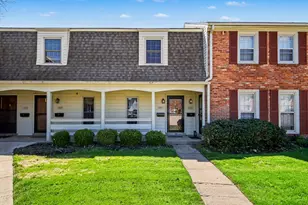
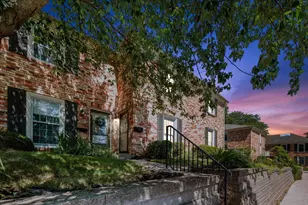
- Construction: Brick
- Basement: Yes
- Roof: Composition, Shingle
- Stories/Levels: 2
- Square Feet: 1,036
- Living Area: 1,036 Sq. Ft.
- Year Built: 1967
Lot Features
- Frontage: Paved
- Lot Features: Level, Sidewalk, Site Condo, Cul-De-Sac
- Zoning: RES
Financial Considerations
- Association Fee: $499
- Assoc Fee Freq.: Monthly
- Tax Amount: $2,350
- Terms: Cash, Conventional
Disclosures and Reports
- Legal Description: APT 96 * GEORGETOWN OF GRAND RAPIDS KENT COUNTY CONDOMINIUM SUBDIVISION PLAN NO.43 LIBER 2253 PAGE 1214 AS AMENDED BY LIBER 2296 PAGE 802 & AS AMENDED BY LIBER 5005 PAGE 996 & AS AMENDED BY INSTRUMENT NO.20230206-0006510
- Property ID: 41-18-09-330-096
Listed by Novosad Realty Partners, Barbara Glashouwer
Sold by Esquire Realty Group LLC, Connie R Thacker