This is a carousel with tiles that activate property listing cards. Use the previous and next buttons to navigate.
1/1
$302,000
This is a carousel with tiles that activate property listing cards. Use the previous and next buttons to navigate.
1/1
Property Description
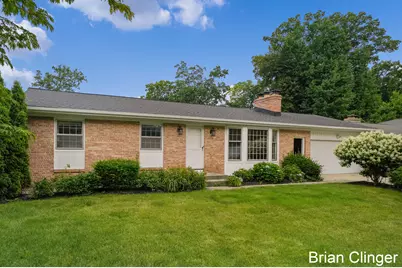
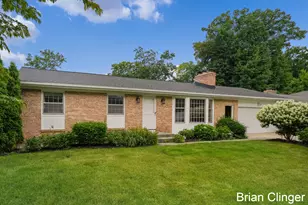
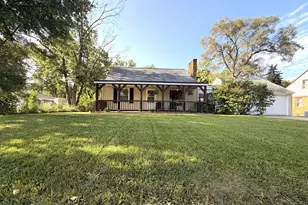
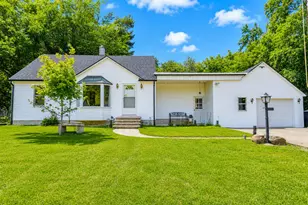
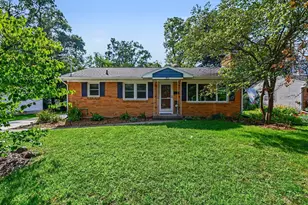
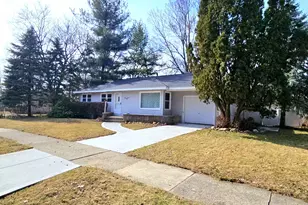
Beautiful home and neighborhood with sidewalk lined streets and a park like fenced back yard. Home is maintenance free with a newer roof, furnace, and air conditioner and siding. Main floor features a large living room with floor to ceiling bay window and wood burning fireplace. Large open kitchen with built in oven and cook top. Large dining room with beamed ceilings. The main floor has three bedrooms, large linen closet, and 1.5 baths. Solid wood doors throughout. Solid wood floors in living room, bedrooms and hallway. The lower level has a recreation room with a fireplace and ample storage area. Amazing back yard with a patio and gas grill and mature landscaping. Underground sprinkling and electric garage door opener. Homes on this street go very quickly.
Full Property Details
Full Property Details for 4707 Bonnie Ave SE
General
- Sold For: $302,000
- Taxes: $2,700
- Status: Closed
- Type: Single Family
- Source: SWMRIC_MLS
- MLS ID: 26037586
- Added to Site: 48 day(s) ago
Interior
- Number of Rooms: 8
- Fireplace: Yes
- Number of Fireplaces: 2
- Fireplace(s): Living Room, Recreation Room, Living Room, Recreation Room
- Appliances: Cooktop, Dishwasher, Dryer, Range, Refrigerator, Washer
Rooms
Bathrooms
- Total Bathrooms: 2
- Full Bathrooms: 1
- Half Bathrooms: 1
Bedrooms
- Total Bedrooms: 3
Parking
- Garage: Yes
- Attached garage: Yes
- Garage Spaces: 2
- Parking Features: Garage Door Opener, Attached
Location
- County: Kent
- Subdivision: Linda Park Neighborhoods
- Cross Streets: 44th and Kalamazoo
Heating & Cooling
- Central air: Yes
- Air Conditioning: Yes
- Cooling Type: Central Air Conditioning
- Heating Type: Forced Air
Utilities
- Sewer: Public
- Water: Public
- Utility Description: Phone Connected, Natural Gas Connected, Cable Connected, High-Speed Internet
Structural Information
- Architectural Style: Ranch
- Construction: Brick, Vinyl Siding
- Basement: Yes
- Roof: Asphalt
- Stories/Levels: 1
- Square Feet: 2,002
- Living Area: 2,002 Sq. Ft.
- Year Built: 1961
Lot Features
- Lot Size (Acres): 0.26
- Lot Size (Sq. Ft.): 11,326
- Frontage: Paved
- Lot Features: Sidewalk
Financial Considerations
- Tax Amount: $2,700
- Terms: Cash, FHA, MSHDA, Conventional
Disclosures and Reports
- Legal Description: LOT 82 ALSO N 10 FT OF LOT 81 * LINDA PLAT NO.1
- Property ID: 41-18-29-179-024
Listed by Coldwell Banker Schmidt Realtors, Brian J Clinger
Sold by Bellabay Realty (SW), Jason Creadon

Get Pre-Approved Today
Schools
Schools serving 4707 Bonnie Ave SE
School District:Kentwood Public Schools
| Name | Grades | Distance |
|---|---|---|
Meadowlawn Elementary 4939 Burgis Ave Se, Grand Rapids, MI 49508 | K-5 | 0.3 mi |
Valleywood Middle School 1110 50th St Se, Grand Rapids, MI 49508 | 6-8 | 0.5 mi |
East Kentwood Freshman Campus 6170 Valley Lane Dr Se, Grand Rapids, MI 49508 | 9- | 2.2 mi |
East Kentwood High School 6230 Kalamazoo Avenue Southeast, Grand Rapids, MI 49508 | 10-12 | 2.1 mi |
Disclaimer:
School attendance boundaries provided by ATTOM Data Solutions and are for reference only. Contact the school directly to verify enrollment eligibility.
Price & Sales History for 4707 Bonnie Ave SE
Date
Details
Price
Change
Source
8/27/2026
Sold
$302,000
-2.58%
MLS
7/22/2026
Listed
$310,000
—
MLS
Disclaimer: Historical sales information is derived from public records provided by the county offices. Information is not guaranteed and should be independently verified.
4707 Bonnie Avenue SE, Kentwood, MI 49508 (MLS# 26037586) is a Single Family property that was sold at $302,000 on August 27, 2026. Want to learn more about 4707 Bonnie Avenue SE? Do you have questions about finding other Single Family real estate for sale in Kentwood? You can browse all Kentwood real estate or contact a Coldwell Banker agent to request more information.