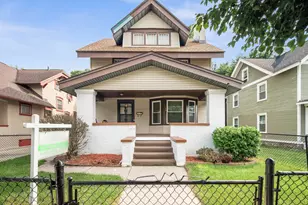
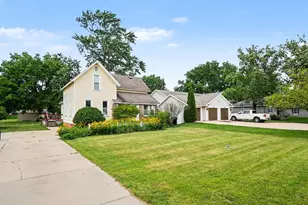
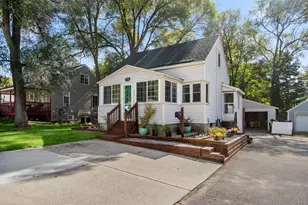
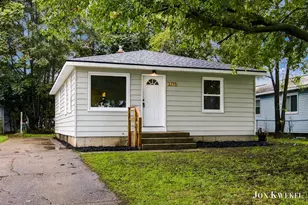
This is a carousel with tiles that activate property listing cards. Use the previous and next buttons to navigate.
1/1
$321,000
This is a carousel with tiles that activate property listing cards. Use the previous and next buttons to navigate.
1/1
Property Description
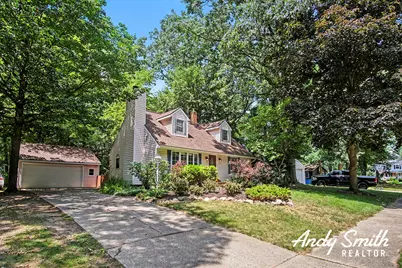
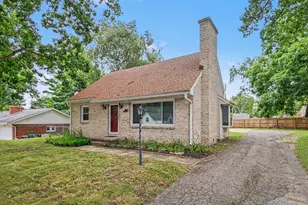
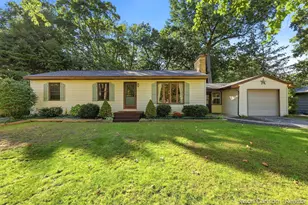
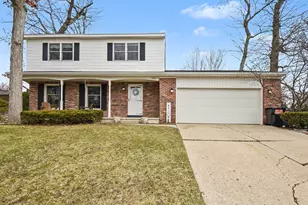
**OFFER DEADLINE MONDAY JULY 13TH 5PM** Welcome to 4831 Fuller Avenue SE in Kentwood! This 4 bedroom, 1.5 bath home offers a comfortable layout, great everyday functionality, and a convenient location close to schools, parks, shopping, restaurants, and commuter routes. The main level provides bright living space, a practical kitchen and dining area, while the upstairs features 2 bedrooms and a convenient half bath. The finished lower level adds even more usable living space with a family room, storage room, and large laundry room. Outside, enjoy a nice-sized fenced in yard with room to play, garden, entertain, or simply relax. If you're looking for a solid home in a desirable Kentwood setting, this one is a great opportunity to make your own. Schedule your showing today! **OFFER DEADLINE MONDAY JULY 13TH 5PM**
Full Property Details
Full Property Details for 4831 Fuller Ave SE
General
- Sold For: $321,000
- Taxes: $2,521
- Status: Closed
- Type: Single Family
- Source: SWMRIC_MLS
- MLS ID: 26034790
- Added to Site: 49 day(s) ago
Interior
- Number of Rooms: 9
- Interior Features: Broadband
- Fireplace: Yes
- Number of Fireplaces: 2
- Fireplace(s): Family Room, Living Room, Family Room, Living Room
- Appliances: Dishwasher, Dryer, Microwave, Range, Refrigerator, Washer
Rooms
Bathrooms
- Total Bathrooms: 2
- Full Bathrooms: 1
- Half Bathrooms: 1
Bedrooms
- Total Bedrooms: 4
Parking
- Garage: Yes
- Garage Spaces: 2
- Parking Features: Garage Faces Front, Detached
Location
- County: Kent
- Cross Streets: 48th
Heating & Cooling
- Central air: Yes
- Air Conditioning: Yes
- Cooling Type: Central Air Conditioning
- Heating Type: Forced Air
Utilities
- Sewer: Public
- Water: Public
- Cable Available: Yes
- Utility Description: Phone Available, Natural Gas Available, Electricity Available, Cable Available, Phone Connected, Natural Gas Connected, Cable Connected, Storm Sewer, High-Speed Internet
Structural Information
- Construction: Vinyl Siding
- Basement: Yes
- Stories/Levels: 2
- Square Feet: 1,800
- Living Area: 1,800 Sq. Ft.
- Year Built: 1965
Lot Features
- Lot Size (Acres): 0.21
- Lot Size (Sq. Ft.): 8,973
- Frontage: Paved
- Lot Features: Sidewalk
- Zoning: RES
Financial Considerations
- Tax Amount: $2,521.55
- Terms: Cash, FHA, VA Loan, MSHDA, Conventional
Disclosures and Reports
- Legal Description: LOT 133 * MEADOWLAWN PLAT NO.3
- Property ID: 41-18-29-327-029
Listed by EXP Realty (Grand Rapids), Andrew Smith
Sold by Berkshire Hathaway HomeServices Michigan Real Estate (Main), Joseph LeMaire

Get Pre-Approved Today
Schools
Schools serving 4831 Fuller Ave SE
School District:Kentwood Public Schools
| Name | Grades | Distance |
|---|---|---|
Meadowlawn Elementary 4939 Burgis Ave Se, Grand Rapids, MI 49508 | K-5 | 0.2 mi |
Valleywood Middle School 1110 50th St Se, Grand Rapids, MI 49508 | 6-8 | 0.3 mi |
East Kentwood Freshman Campus 6170 Valley Lane Dr Se, Grand Rapids, MI 49508 | 9- | 2.1 mi |
East Kentwood High School 6230 Kalamazoo Avenue Southeast, Grand Rapids, MI 49508 | 10-12 | 2 mi |
Disclaimer:
School attendance boundaries provided by ATTOM Data Solutions and are for reference only. Contact the school directly to verify enrollment eligibility.
Price & Sales History for 4831 Fuller Ave SE
Date
Details
Price
Change
Source
8/10/2026
Sold
$321,000
7.04%
MLS
7/09/2026
Listed
$299,900
—
MLS
Disclaimer: Historical sales information is derived from public records provided by the county offices. Information is not guaranteed and should be independently verified.
4831 Fuller Avenue SE, Kentwood, MI 49508 (MLS# 26034790) is a Single Family property that was sold at $321,000 on August 10, 2026. Want to learn more about 4831 Fuller Avenue SE? Do you have questions about finding other Single Family real estate for sale in Kentwood? You can browse all Kentwood real estate or contact a Coldwell Banker agent to request more information.