This is a carousel with tiles that activate property listing cards. Use the previous and next buttons to navigate.
1/1
$356,000
This is a carousel with tiles that activate property listing cards. Use the previous and next buttons to navigate.
1/1
Property Description
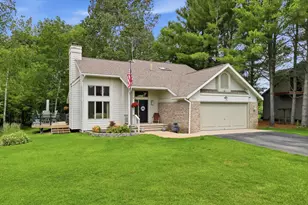
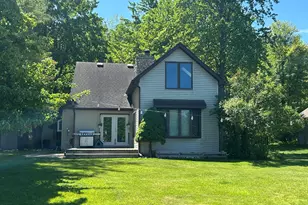
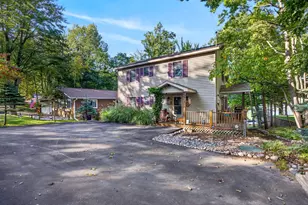
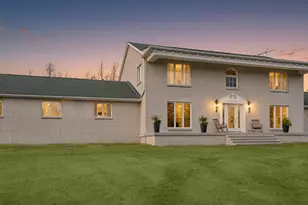
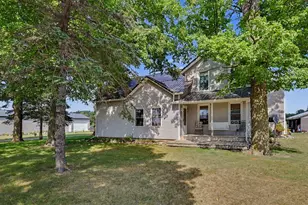
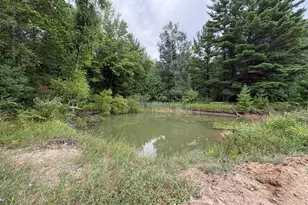
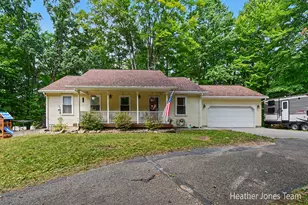
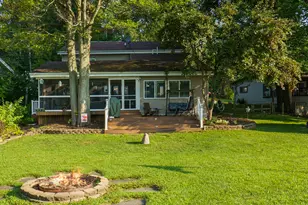
Welcome to this charming Cape Cod 3-bedroom, 2 full-bath, offering 1,536 square feet of finished living space situated on an expansive 10-acre waterfront parcel. Home has been totally cosmetic updated with new flooring, paint and much more. Kitchen features Quartz counters, with long bar, newer appliances including wine cooler. Large dining room with lots of natural lighting . Main floor laundry and pantry, full bath and Bedroom with Murphy bed. Upstairs you will find 2 more bedrooms and full Bath and more natural lighting. This single-family home boasts a park like setting, privacy and direct waterfront access to a private pond, creating a serene retreat with outdoor recreation opportunities. Smart Home features include light switches, thermostat and lorex security cameras
Full Property Details
Full Property Details for 10667 Getty Dr
General
- Sold For: $356,000
- Taxes: $2,537
- Status: Closed
- Type: Single Family
- Source: SWMRIC_MLS
- MLS ID: 26038040
- Added to Site: 71 day(s) ago
Interior
- Number of Rooms: 9
- Interior Features: LP Tank Rented
- Appliances: Bar Fridge, Dishwasher, Range, Refrigerator
Rooms
Bathrooms
- Total Bathrooms: 2
- Full Bathrooms: 2
Bedrooms
- Total Bedrooms: 3
Additional Information
- Equipment: Shed(s)
Location
- County: Montcalm
- Cross Streets: Satterlee
- Driving Directions: from M91 & M46, head north through lakeview, west on North st around curve turns to Satterlee, west on Getty, stay left and follow to the end
Heating & Cooling
- Central air: Yes
- Air Conditioning: Yes
- Cooling Type: Central Air Conditioning
- Heating Type: Forced Air
Utilities
- Sewer: Septic Tank
- Water: Well
- Well: Yes
- Utility Description: High-Speed Internet
Structural Information
- Architectural Style: Cape Cod
- Construction: Vinyl Siding
- Basement: Yes
- Roof: Composition
- Stories/Levels: 2
- Square Feet: 1,536
- Living Area: 1,536 Sq. Ft.
- Year Built: 2007
Additional Structures
- Other Structures: Shed(s)
Lot Features
- Lot Size (Acres): 10.1
- Lot Size (Sq. Ft.): 439,956
- Lot Features: Level, Tillable, Wooded
- Zoning: Residential
Water Features
- Water Front: Yes
- Water Front Name: Private Pond
- Water Front Desc.: Lake, Pond
- Lake Front: Yes
Financial Considerations
- Tax Amount: $2,537
- Terms: Cash, FHA, VA Loan, Rural Development, MSHDA, Conventional
Disclosures and Reports
- Legal Description: 2 Parcels Legals attached
- Property ID: 004-005-020-90 &004-005-020-80
Listed by Greenridge Realty (Greenvl), Michael Satterlee
Sold by Century 21 White House Realty, Tom Garner

Get Pre-Approved Today
Schools
Schools serving 10667 Getty Dr
School District:Lakeview Community Schools
| Name | Grades | Distance |
|---|---|---|
Lakeview Middle School, Lakeview, MI 516 Washington St, Lakeview, MI 48850 | 4-7 | 1.5 mi |
Lakeview Elementary School, Lakeview, MI 9497 Paden Road, Lakeview, MI 48850 | PK-3 | 1.9 mi |
Lakeview High School, Lakeview, MI 9800 Youngman Road, Lakeview, MI 48850 | 8-12 | 2.1 mi |
Disclaimer:
School attendance boundaries provided by ATTOM Data Solutions and are for reference only. Contact the school directly to verify enrollment eligibility.
Price & Sales History for 10667 Getty Dr
Date
Details
Price
Change
Source
8/14/2026
Sold
$356,000
4.74%
MLS
7/23/2026
Listed
$339,900
—
MLS
Disclaimer: Historical sales information is derived from public records provided by the county offices. Information is not guaranteed and should be independently verified.
10667 Getty Drive, Lakeview, MI 48850 (MLS# 26038040) is a Single Family property that was sold at $356,000 on August 14, 2026. Want to learn more about 10667 Getty Drive? Do you have questions about finding other Single Family real estate for sale in Lakeview? You can browse all Lakeview real estate or contact a Coldwell Banker agent to request more information.