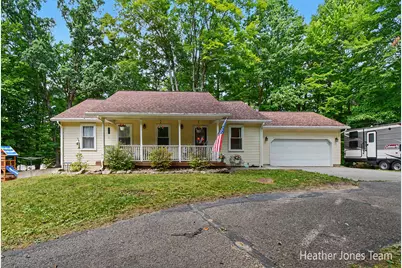
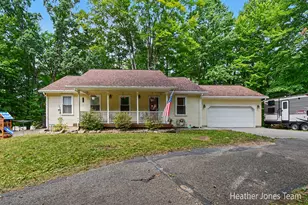
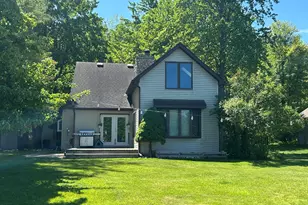
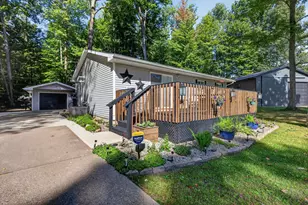
This is a carousel with tiles that activate property listing cards. Use the previous and next buttons to navigate.
1/1
$340,000
This is a carousel with tiles that activate property listing cards. Use the previous and next buttons to navigate.
1/1
Property Description
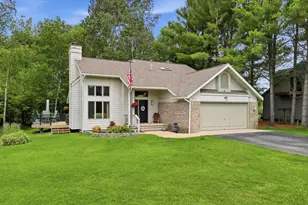
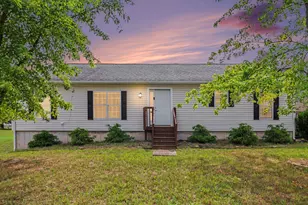
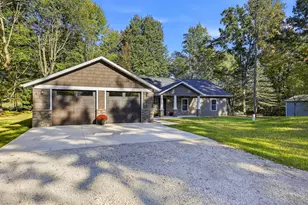
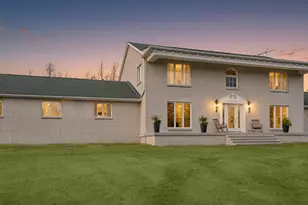
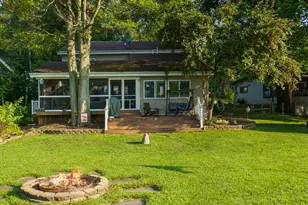
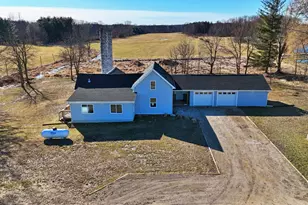
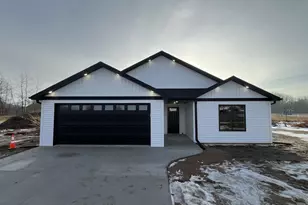
Welcome home to this beautifully maintained 4-bedroom, 3-bath home on 1.32 acres in the heart of Lakeview! Enjoy access to Townline Lake while living in a desirable neighborhood with parks and lake access just moments away. Inside, you'll love the open-concept layout featuring vaulted ceilings, granite countertops, abundant storage, and a spacious primary suite with a stunning en suite bath. The finished basement offers the perfect theater area for movie nights or entertaining. Step outside to relax on the newer deck or unwind in the swim spa. Major updates include the roof, windows, and deck-all completed in 2022. Plus, fiber internet makes working from home or streaming a breeze. This home offers the perfect blend of comfort, style, and recreation!
Full Property Details
Full Property Details for 6936 Schmeid Rd
General
- Sold For: $340,000
- HOA FEE: $17/month
- HOA FEE FREQ.: Annually
- Taxes: $2,447
- Status: Closed
- Type: Single Family
- Source: SWMRIC_MLS
- MLS ID: 26040385
- Added to Site: 59 day(s) ago
Interior
- Number of Rooms: 6
- Interior Features: Ceiling Fan(s), Broadband, Garage Door Opener, Hot Tub Spa, LP Tank Rented, Eat-in Kitchen
- Appliances: Dishwasher, Dryer, Microwave, Range, Refrigerator, Washer
Rooms
Bathrooms
- Total Bathrooms: 3
- Full Bathrooms: 3
Bedrooms
- Total Bedrooms: 4
Parking
- Garage: Yes
- Attached garage: Yes
- Garage Spaces: 2
- Parking Features: Garage Faces Front, Garage Door Opener, Attached
Location
- County: Montcalm
- Subdivision: Honeymoon Heights
- Cross Streets: N Backus Rd
Community
- Association: Yes
- Assoc. Fees Include: Other
Heating & Cooling
- Central air: Yes
- Air Conditioning: Yes
- Cooling Type: Attic Fan, Central Air Conditioning
- Heating Type: Forced Air
Utilities
- Sewer: Septic Tank
- Water: Well
- Well: Yes
- Utility Description: Phone Available, Electricity Available, Phone Connected, Cable Connected, High-Speed Internet
Structural Information
- Architectural Style: Ranch
- Construction: Vinyl Siding
- Basement: Yes
- Roof: Asphalt
- Stories/Levels: 1
- Square Feet: 2,275
- Living Area: 2,275 Sq. Ft.
- Year Built: 1996
Lot Features
- Lot Size (Acres): 1.32
- Lot Size (Sq. Ft.): 57,499
- Frontage: Paved
- Lot Features: Wooded
- Zoning: A-R
Financial Considerations
- Association Fee: $200
- Assoc Fee Freq.: Annually
- Tax Amount: $2,447
- Terms: Cash, Conventional
Disclosures and Reports
- Legal Description: LOTS 795, 796 & 797 HONEYMOON HEIGHTS # 4
- Property ID: 004-240-796-00
Listed by Five Star Real Estate (Green), Laura E Pentecost and Heather M Jones
Sold by City2Shore Real Estate Inc., Denise M Johnson

Get Pre-Approved Today
Schools
Schools serving 6936 Schmeid Rd
School District:Lakeview Community Schools
| Name | Grades | Distance |
|---|---|---|
Lakeview Middle School, Lakeview, MI 516 Washington St, Lakeview, MI 48850 | 4-7 | 3.1 mi |
Lakeview Elementary School, Lakeview, MI 9497 Paden Road, Lakeview, MI 48850 | PK-3 | 3.2 mi |
Lakeview High School, Lakeview, MI 9800 Youngman Road, Lakeview, MI 48850 | 8-12 | 3 mi |
Disclaimer:
School attendance boundaries provided by ATTOM Data Solutions and are for reference only. Contact the school directly to verify enrollment eligibility.
Price & Sales History for 6936 Schmeid Rd
Date
Details
Price
Change
Source
9/30/2026
Sold
$340,000
4.65%
MLS
8/04/2026
Listed
$324,900
—
MLS
Disclaimer: Historical sales information is derived from public records provided by the county offices. Information is not guaranteed and should be independently verified.
6936 Schmeid Road, Lakeview, MI 48850 (MLS# 26040385) is a Single Family property that was sold at $340,000 on September 30, 2026. Want to learn more about 6936 Schmeid Road? Do you have questions about finding other Single Family real estate for sale in Lakeview? You can browse all Lakeview real estate or contact a Coldwell Banker agent to request more information.