This is a carousel with tiles that activate property listing cards. Use the previous and next buttons to navigate.
1/38
$410,000 Just Listed
This is a carousel with tiles that activate property listing cards. Use the previous and next buttons to navigate.
1/38
Property Description
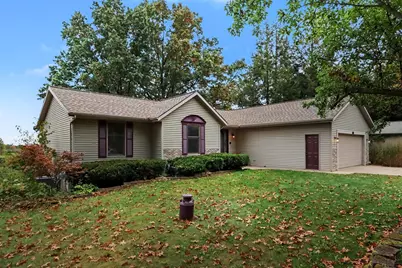
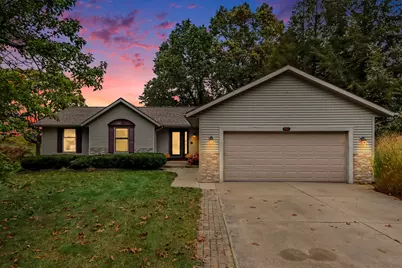
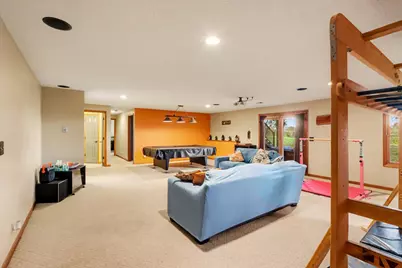
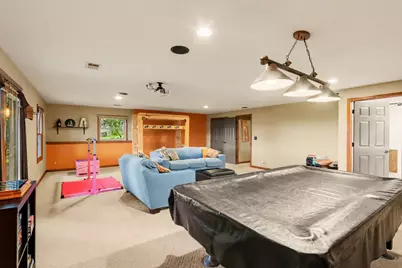
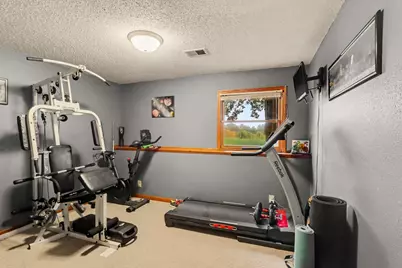
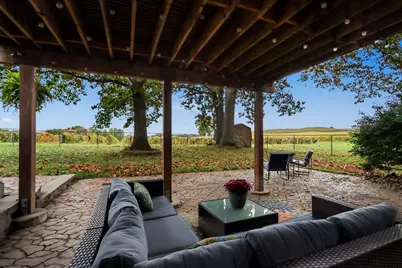
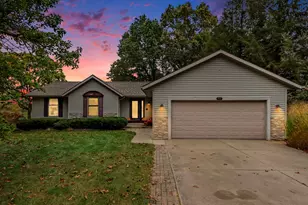
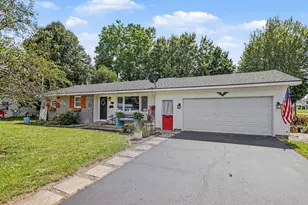
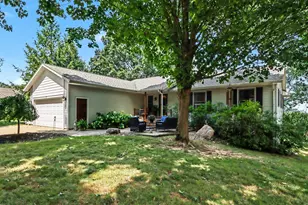
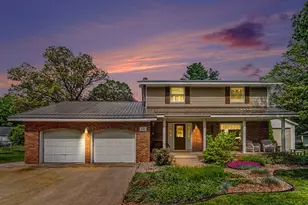
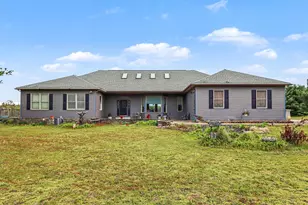
Beautiful Ranch Home with picturesque vineyard views! Enjoy peaceful surroundings and scenic views of the vineyard from this spacious 5-bedroom, 3-full bath ranch featuring a desirable walkout lower level. The main floor offers 3 bedrooms, including a primary suite with its own en-suite. Wood-look tile flooring throughout the main floor offers both style and easy maintenance. A cozy wood-burning fireplace adds warmth and charm. Step outside from the dining area onto the deck, updated with low maintenance Trex-decking (2019) and featuring a charming Pergola, perfect for relaxing and entertaining. The finish walk-out lower level offers additional living space with 2 more bedrooms, full bathroom, laundry room and a spacious family room that walks out to the patio. Outside you'll enjoy the fenced in backyard, playset and garden area. Enjoy added peace of mind with major mechanical updates, including a new roof (2025) and Furnace and A/C installed in 2026.
Full Property Details
Full Property Details for 941 Niagara Dr
General
- Price: $410,000
- Taxes: $4,869
- Status: Active
- Type: Single Family
- Source: SWMRIC_MLS
- MLS ID: 26055193
- Updated: 10/18/2026
- Added to Site: 2 day(s) ago
Interior
- Number of Rooms: 5
- Interior Features: Ceiling Fan(s), Garage Door Opener, Pantry
- Fireplace: Yes
- Number of Fireplaces: 1
- Fireplace(s): Living Room, Wood Burning, Living Room, Wood Burning
- Appliances: Dishwasher, Disposal, Dryer, Microwave, Range, Refrigerator, Washer, Water Softener Owned
Rooms
Bathrooms
- Total Bathrooms: 3
- Full Bathrooms: 3
Bedrooms
- Total Bedrooms: 5
Other Rooms
- Laundry: Laundry Room, Lower Level
Additional Information
- Equipment: Shed(s)
Exterior
- Exterior Features: Play Equipment
Parking
- Garage: Yes
- Attached garage: Yes
- Garage Spaces: 2
- Parking Features: Garage Faces Front, Attached
Location
- County: Van Buren
- Cross Streets: Niagara Ct & Vineyard
- Driving Directions: M-40 to Orchard Str, E to Nursery, S to Concord Dr, E to Niagara Ct., N to property
Heating & Cooling
- Central air: Yes
- Air Conditioning: Yes
- Cooling Type: Central Air Conditioning
- Heating Type: Forced Air
Utilities
- Sewer: Septic Tank
- Water: Well
- Well: Yes
- Utility Description: Natural Gas Available, Electricity Available, Natural Gas Connected
Structural Information
- Architectural Style: Ranch
- Construction: Brick, Vinyl Siding
- Basement: Yes
- Roof: Shingle
- Windows: Insulated Windows
- Stories/Levels: 1
- Square Feet: 2,839
- Living Area: 2,839 Sq. Ft.
- Year Built: 1993
Additional Structures
- Other Structures: Shed(s)
Lot Features
- Lot Size (Acres): 0.37
- Lot Size (Sq. Ft.): 15,899
- Lot Dimensions: 100 x 159
- Frontage: Paved
- Lot Features: Level
- Zoning: RES
Financial Considerations
- Tax Amount: $4,869
- Terms: Cash, FHA, VA Loan, Rural Development, Conventional
Disclosures and Reports
- Legal Description: 683-H76 33-3-13 965-718 1081-628 1406-978 1411-17 1603-641 *** LOT 76 CONCORD HILLS NO.2
- Property ID: 80-45-201-076-00
Listed by Five Star Real Estate, Kim Williams

Get Pre-Approved Today
Get a Great Insurance Rate
Schools
Schools serving 941 Niagara Dr
School District:Lawton Community School District
| Name | Grades | Distance |
|---|---|---|
Lawton Elementary School 100 Primary Way, Lawton, MI 49065 | PK-5 | 0.6 mi |
Lawton Middle School 100 Blue Pride Drive, Lawton, MI 49065 | 6-8 | 0.9 mi |
Lawton High School 101 Blue Pride Drive, Lawton, MI 49065 | 9-12 | 0.8 mi |
Disclaimer:
School attendance boundaries provided by ATTOM Data Solutions and are for reference only. Contact the school directly to verify enrollment eligibility.
Price & Sales History for 941 Niagara Dr
Date
Details
Price
Change
Source
10/16/2026
Listed
$410,000
153.04%
MLS
5/30/2014
Sold
$162,031
—
Public Record
Disclaimer: Historical sales information is derived from public records provided by the county offices. Information is not guaranteed and should be independently verified.
Tax History
Tax History for 941 Niagara Dr
Year
Property Taxes
Change
Tax Assessment
Change
2025
$4,813
83%
$161,500
11%
2025
$2,633
-34%
$145,100
4%
2020
$3,987
—
$139,800
10%
2020
$3,987
—
$127,300
23%
2020
$3,987
—
$103,400
12%
2020
$3,987
100%
$92,000
2%
2019
100%
$89,800
11%
2019
100%
$81,000
6%
2018
-100%
$76,700
-1%
2017
$2,313
4%
$77,200
-1%
2015
$2,227
—
$78,000
—
Disclaimer: Historical tax information is derived from public records provided by the county offices. Information is not guaranteed and should be independently verified.
Estimate the Cost
Estimate the Cost for 941 Niagara Dr
941 Niagara Drive, Lawton, MI 49065 (MLS# 26055193) is a Single Family property with 5 bedrooms and 3 full bathrooms. 941 Niagara Drive is currently listed for $410,000 and was received on October 16, 2026. Want to learn more about 941 Niagara Drive? Do you have questions about finding other Single Family real estate for sale in Lawton? You can browse all Lawton real estate or contact a Coldwell Banker agent to request more information.