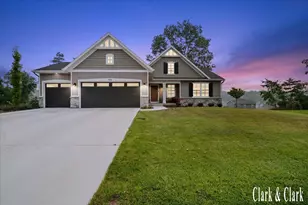
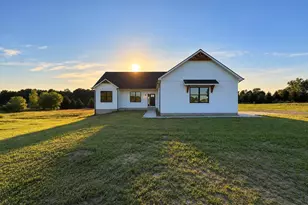
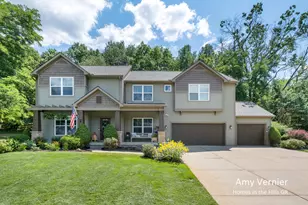
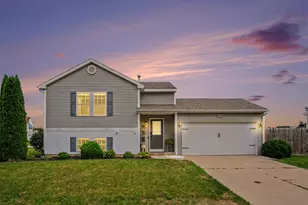
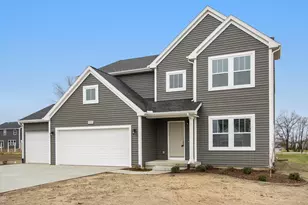
Full Property Details for 1409 Remington Dr SE
General
- Sold For: $490,000
- HOA FEE: $23/month
- HOA FEE FREQ.: Annually
- Taxes: $7,210
- Status: Closed
- Type: Single Family
- Source: SWMRIC_MLS
- MLS ID: 26044219
- Added to Site: 50 day(s) ago
Interior
- Number of Rooms: 12
- Interior Features: Ceiling Fan(s), Garage Door Opener, Center Island, Eat-in Kitchen, Pantry
- Appliances: Dishwasher, Disposal, Dryer, Microwave, Range, Refrigerator, Washer
Rooms
- Total Bathrooms: 3
- Full Bathrooms: 2
- Half Bathrooms: 1
Parking
- Garage: Yes
- Attached garage: Yes
- Garage Spaces: 3
- Parking Features: Garage Faces Front, Garage Door Opener, Attached
Location
- Area: Grand Rapids - G
- County: Kent
- Subdivision: Stony Bluff
- Cross Streets: Remington & Rifle Dr.
- Driving Directions: M 21 east to Alden Nash, left on Alden Nash at light to Foreman St., left on Foreman St. On left side of road you will see Stony Bluff subdivision sign turn left. Drive through sub on Old Gun Club, turn left on Remington drive. House on right corner of Remington and Rifle drive.
Community
- Association: Yes
- Assoc. Fees Include: Other
Heating & Cooling
- Central air: Yes
- Air Conditioning: Yes
- Cooling Type: Central Air Conditioning
- Heating Type: Forced Air
Utilities
- Sewer: Public
- Water: Public
- Cable Available: Yes
- Utility Description: Natural Gas Available, Electricity Available, Cable Available, Natural Gas Connected, Cable Connected, High-Speed Internet
Structural Information
- Architectural Style: Traditional
- Construction: Stone, Vinyl Siding
- Basement: Yes
- Roof: Asphalt
- Stories/Levels: 2
- Square Feet: 2,360
- Living Area: 2,360 Sq. Ft.
- Year Built: 2020
Lot Features
- Lot Size (Acres): 0.32
- Lot Size (Sq. Ft.): 13,795
- Frontage: Paved
- Lot Features: Corner Lot, Level, Sidewalk
- Zoning: Residential
Financial Considerations
- Association Fee: $280
- Assoc Fee Freq.: Annually
- Tax Amount: $7,210
- Terms: Cash, FHA, VA Loan, Conventional
Disclosures and Reports
- Legal Description: 412004130008 LOT 43 * STONY BLUFF NO.2 SPLIT/COMBINED ON 01/09/2019 FROM 41-20-04-200-033, 41-20-04-200-034;
- Property ID: 41-20-04-130-008
Listed by Greenridge Realty (Cascade), Lisa A Newell and Martina D Clark
Sold by ReSIDE Grand Rapids, Samantha Garrett