This is a carousel with tiles that activate property listing cards. Use the previous and next buttons to navigate.
1/1
$475,000
This is a carousel with tiles that activate property listing cards. Use the previous and next buttons to navigate.
1/1
Property Description
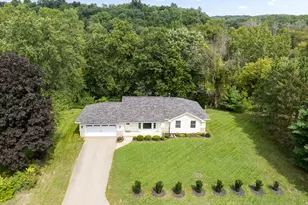
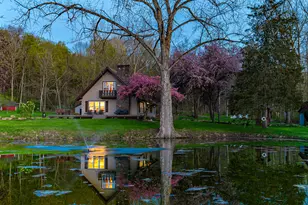
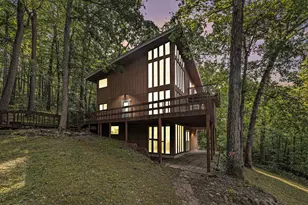
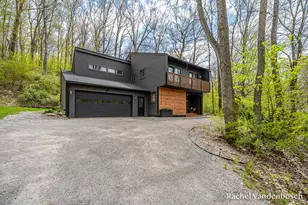
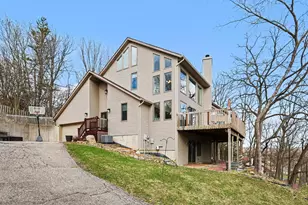
This beautiful custom built, one-owner ranch home is situated on 10 pristine acres in Lowell. Immaculately kept both inside and out, this three bedroom two and a half bath home has stainless steel appliances, two fireplaces, a family room and sitting room, additional kitchen and possible 4th bedroom in the basement, a pantry cellar, two stall garage, barn, gardens, and gazebo. Located in a private, wooded area with a creek and abundant wildlife, this home is the perfect location for someone who loves to be close to the city, but has a passion and appreciation for the outdoors as well. Newer furnace, A/C, and whole house generator.
Full Property Details
Full Property Details for 2894 Gulliford Dr SE
General
- Sold For: $475,000
- Taxes: $3,200
- Status: Closed
- Type: Single Family
- Source: SWMRIC_MLS
- MLS ID: 26033990
- Added to Site: 47 day(s) ago
Interior
- Number of Rooms: 6
- Interior Features: Central Vacuum, Garage Door Opener
- Fireplace: Yes
- Number of Fireplaces: 2
- Fireplace(s): Den, Gas Log, Recreation Room, Den, Gas Log, Recreation Room
- Appliances: Dishwasher, Dryer, Freezer, Microwave, Oven, Range, Refrigerator, Washer
Rooms
Bathrooms
- Total Bathrooms: 3
- Full Bathrooms: 2
- Half Bathrooms: 1
Bedrooms
- Total Bedrooms: 3
Parking
- Garage: Yes
- Attached garage: Yes
- Garage Spaces: 2
- Parking Features: Garage Door Opener, Attached
Location
- County: Kent
- Cross Streets: Grand River
- Driving Directions: From Lowell, S On Hudson , W on Grand River Dr, S on Gulliford
Heating & Cooling
- Central air: Yes
- Air Conditioning: Yes
- Cooling Type: Central Air Conditioning
- Heating Type: Forced Air
Utilities
- Sewer: Septic Tank
- Water: Well
- Well: Yes
- Utility Description: Phone Connected, Natural Gas Connected, Cable Connected
Structural Information
- Architectural Style: Ranch
- Construction: Aluminum Siding, Brick
- Basement: Yes
- Roof: Composition
- Stories/Levels: 1
- Square Feet: 2,856
- Living Area: 2,856 Sq. Ft.
- Year Built: 1970
Lot Features
- Lot Size (Acres): 10.47
- Lot Size (Sq. Ft.): 456,073
- Lot Features: Wooded, Rolling Hills, Ravine
- Zoning: Res
Water Features
- Water Front: Yes
- Water Front Name: Creek
- Water Front Desc.: Stream/Creek
Financial Considerations
- Tax Amount: $3,200.6
- Terms: Cash, FHA, VA Loan, Rural Development, MSHDA, Conventional
Disclosures and Reports
- Legal Description: E 10 A. OF THAT PART OF W 1/2 NW 1/4 LYING SLY OF CL OF GULLIFORD DR * SEC 15 T6N R9W 10.00 A.
- Property ID: 41-20-15-100-010
Listed and Sold by Greenridge Realty (Lowell), Joshua M McCracken

Get Pre-Approved Today
Schools
Schools serving 2894 Gulliford Dr SE
School District:Lowell Area Schools
| Name | Grades | Distance |
|---|---|---|
Alto Elementary School 6150 Bancroft Avenue Southeast, Alto, MI 49302 | PK-5 | 4.1 mi |
Lowell Middle School, Lowell, MI 750 Foreman Street Southeast, Lowell, MI 49331 | 6-8 | 2.1 mi |
Lowell Senior High School, Lowell, MI 11700 Vergennes Street Southeast, Lowell, MI 49331 | 9-12 | 3 mi |
Disclaimer:
School attendance boundaries provided by ATTOM Data Solutions and are for reference only. Contact the school directly to verify enrollment eligibility.
Price & Sales History for 2894 Gulliford Dr SE
Date
Details
Price
Change
Source
8/20/2026
Sold
$475,000
-5%
MLS
7/06/2026
Listed
$499,990
—
MLS
Disclaimer: Historical sales information is derived from public records provided by the county offices. Information is not guaranteed and should be independently verified.
2894 Gulliford Drive SE, Lowell, MI 49331 (MLS# 26033990) is a Single Family property that was sold at $475,000 on August 20, 2026. Want to learn more about 2894 Gulliford Drive SE? Do you have questions about finding other Single Family real estate for sale in Lowell? You can browse all Lowell real estate or contact a Coldwell Banker agent to request more information.