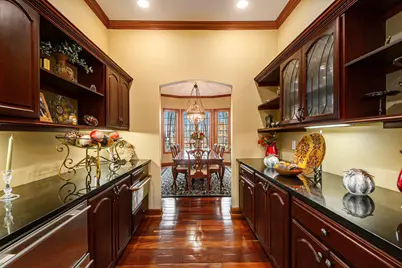
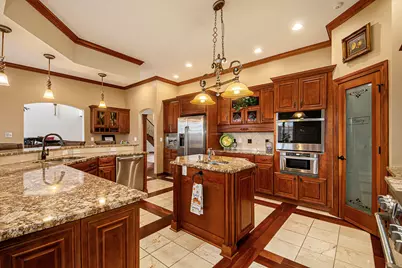
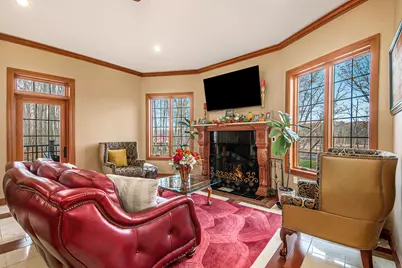
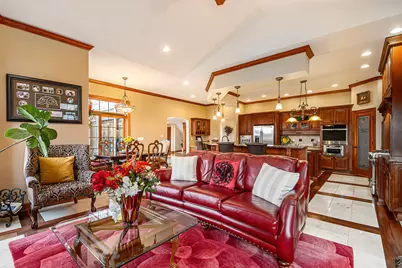
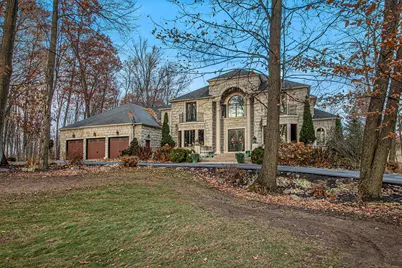
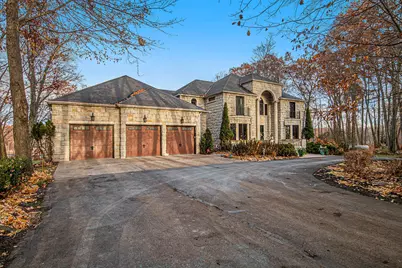
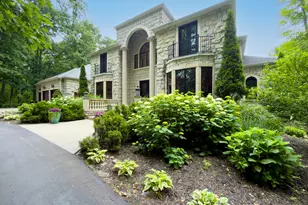
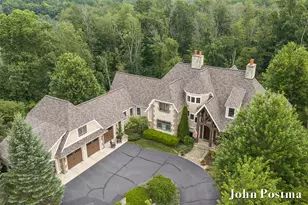
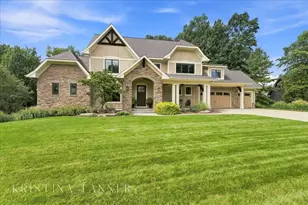
Full Property Details for 554 Bailey Lake Dr NE
General
- Price: $2,450,000
- Taxes: $15,288
- Status: Active
- Type: Single Family
- Source: SWMRIC_MLS
- MLS ID: 26037304
- Updated: 9/14/2026
- Added to Site: 82 day(s) ago
Interior
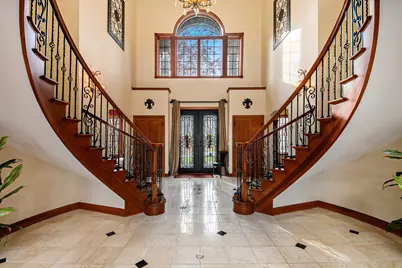
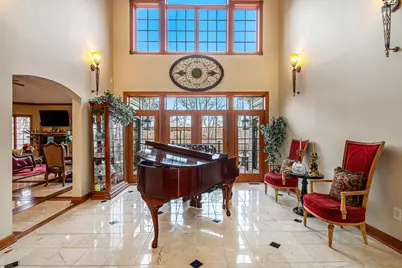
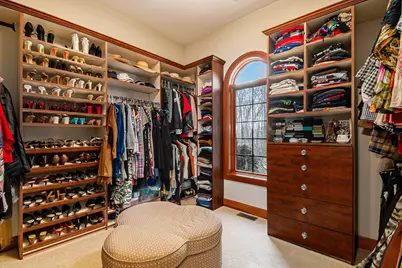
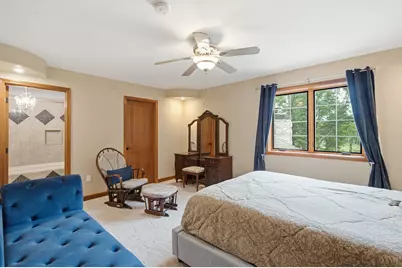
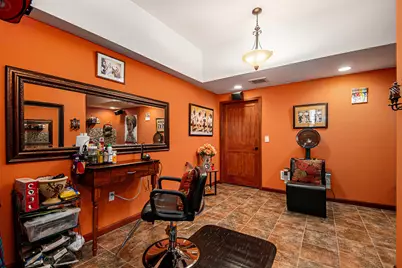
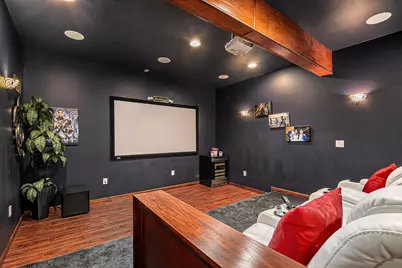
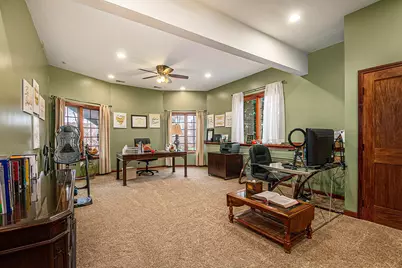
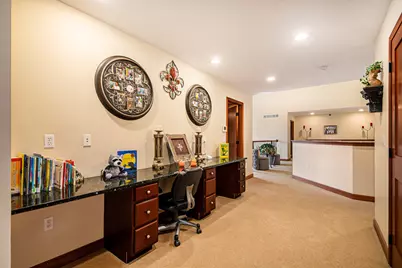
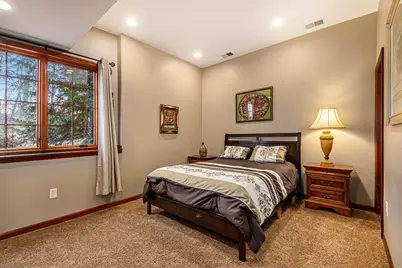
- Number of Rooms: 23
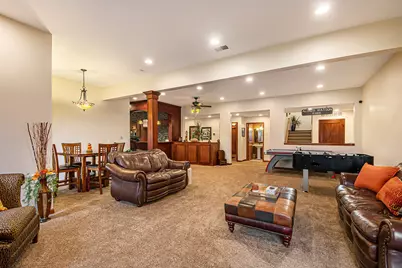
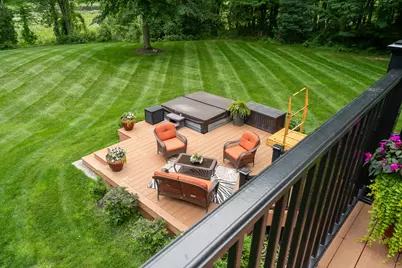
- Interior Features: Ceiling Fan(s), Broadband, Central Vacuum, Garage Door Opener, Guest Quarters, Hot Tub Spa, Wet Bar, Center Island, Eat-in Kitchen, Pantry
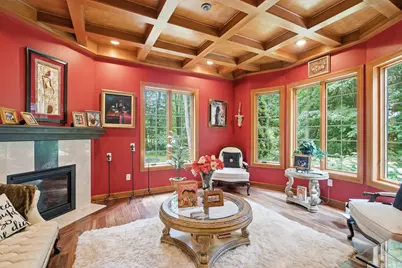
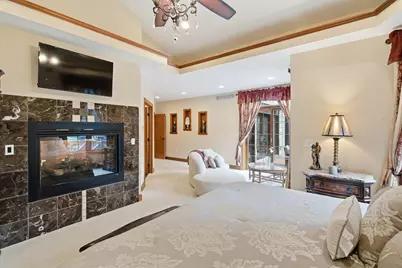
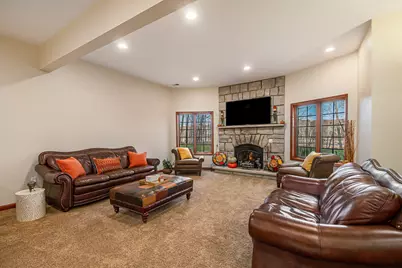
- Fireplace: Yes
- Number of Fireplaces: 4
- Fireplace(s): Bath, Den, Family Room, Gas Log, Primary Bedroom, Recreation Room, Wood Burning, Bath, Den, Family Room, Gas Log, Primary Bedroom, Recreation Room, Wood Burning
- Appliances: Humidifier, Bar Fridge, Dishwasher, Disposal, Dryer, Microwave, Oven, Range, Refrigerator, Washer, Water Softener Rented
Rooms
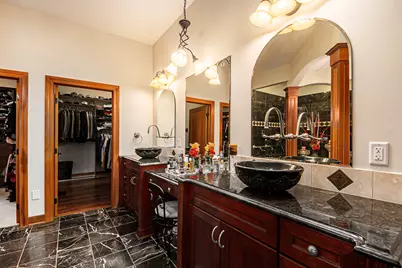
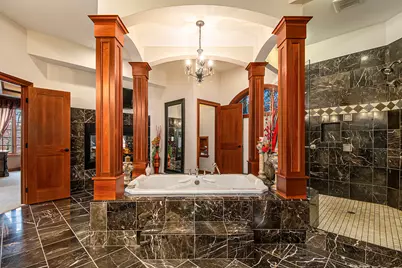
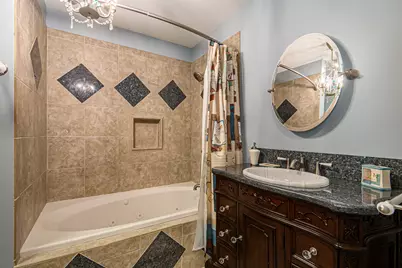
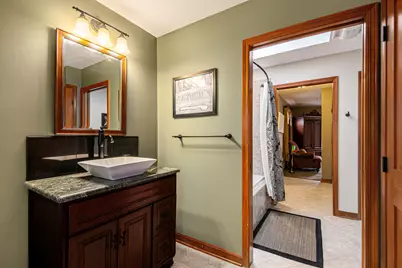
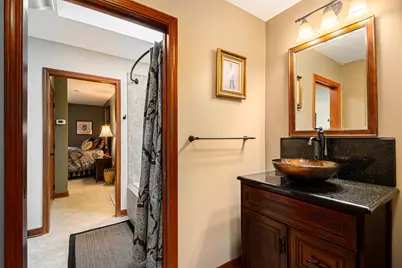
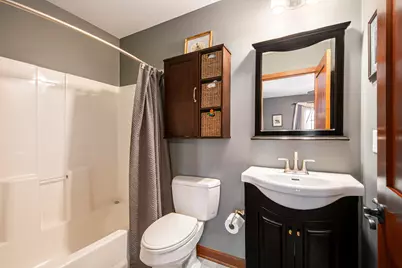
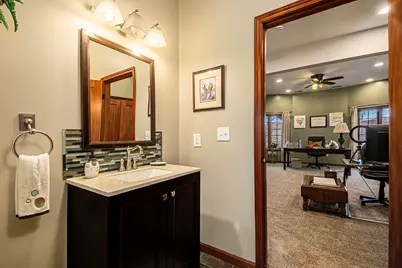
- Total Bathrooms: 8
- Full Bathrooms: 6
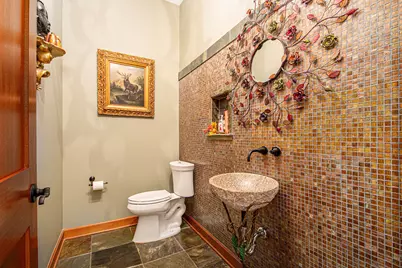
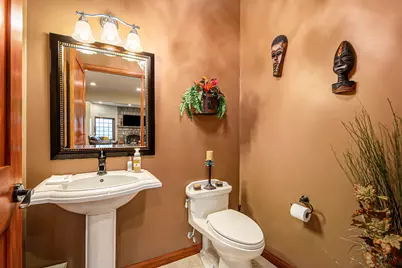
- Half Bathrooms: 2
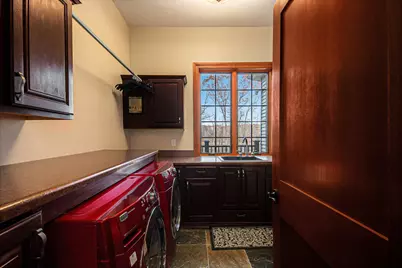
- Laundry: Laundry Room, Main Level
Exterior
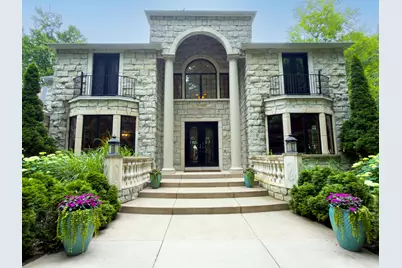
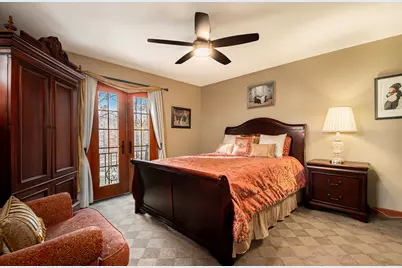
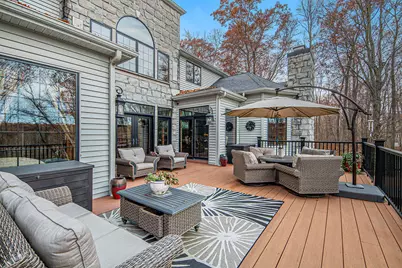
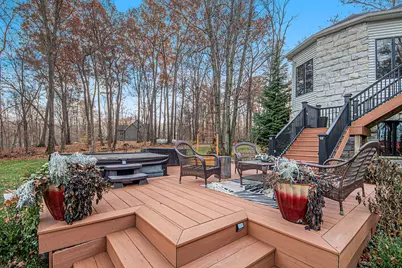
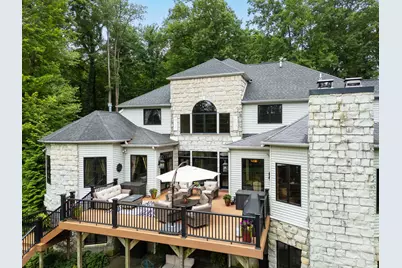
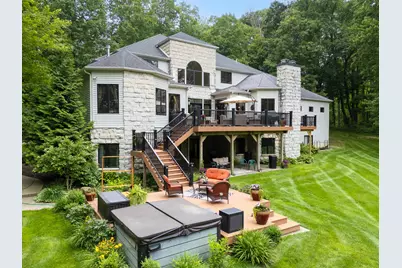
- Exterior Features: Balcony
Parking
- Garage: Yes
- Attached garage: Yes
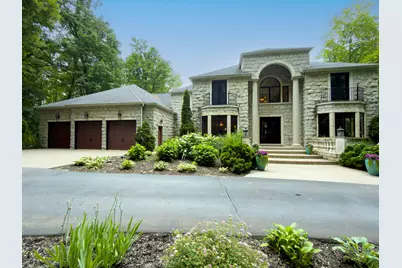
- Garage Spaces: 3
- Parking Features: Garage Faces Front, Garage Door Opener, Attached
Location
- County: Kent
- Cross Streets: Parnell and Fero NE
Heating & Cooling
- Central air: Yes
- Air Conditioning: Yes
- Cooling Type: Central Air Conditioning
- Heating Type: Forced Air, Heat Pump
Utilities
- Sewer: Septic Tank
- Water: Well
- Well: Yes
- Utility Description: Electricity Available, Cable Connected, High-Speed Internet
Structural Information
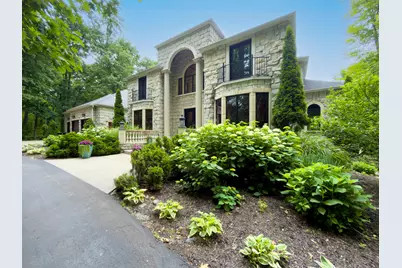
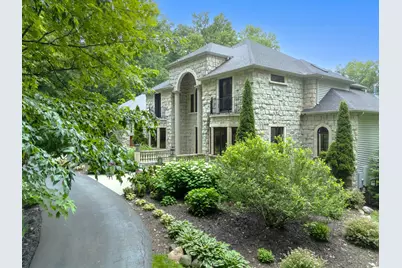
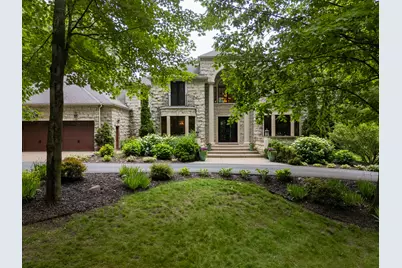
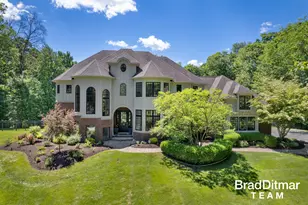
- Architectural Style: Traditional
- Construction: Stone, Vinyl Siding
- Basement: Yes
- Roof: Composition
- Windows: Window Treatments
- Stories/Levels: 2
- Square Feet: 9,490
- Living Area: 9,490 Sq. Ft.
- Year Built: 2009
Lot Features
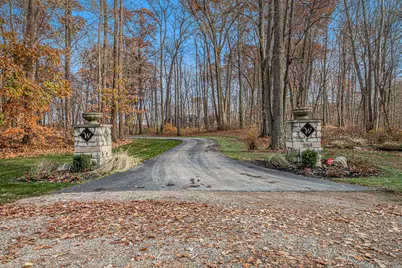
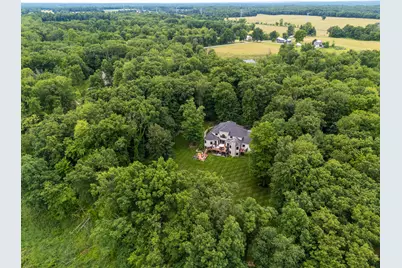
- Lot Size (Acres): 6.88
- Lot Size (Sq. Ft.): 299,693
- Lot Dimensions: irregular
- Frontage: Unimproved
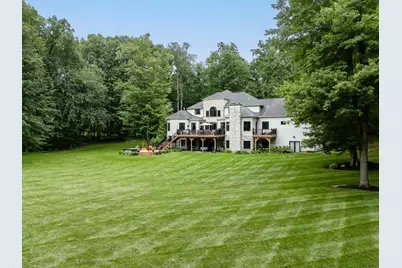
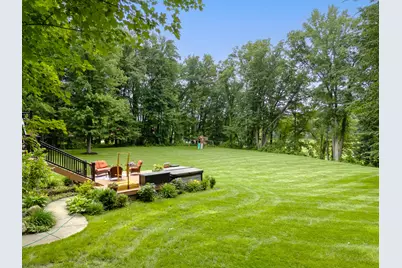
- Lot Features: Wooded
- Zoning: Res
Water Features
- Water Front: Yes
- Water Front Desc.: Lake
- Lake Front: Yes
Financial Considerations
- Tax Amount: $15,288.19
- Terms: Cash, Conventional
Disclosures and Reports
- Legal Description: 411619400019 PART OF SE 1/4 COM 1977.85 FT N 89D 19M 45S W ALONG S SEC LINE & 603.77 FT N 0D 23M 39S E ALONG W LINE OF E 1/2 W 1/2 SE 1/4 FROM SE COR OF SEC TH N 0D 23M 39S E ALONG W LINE OF E 1/2 W 1/2 SE 1/4 382.31 FT TH N 52D 05M 25S E 880.65 FT T O A LINE EXT NWLY FROM NW COR OF S 247.50 FT OF E 264.0 FT OF SE 1/4 TO A PT WHICH IS 1580.0 FT N ALONG W LINE OF E 1/2 OF SE 1/4 FROM S SEC LINE TH
- Property ID: 41-16-19-400-019
Listed by Five Star Real Estate, Jennifer Copeland and Five Star Real Estate (Ada), Laura G Campbell