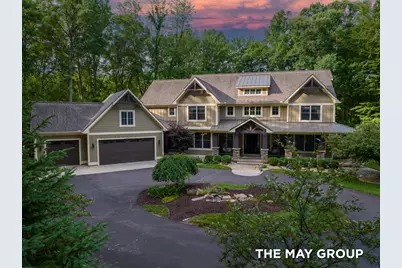
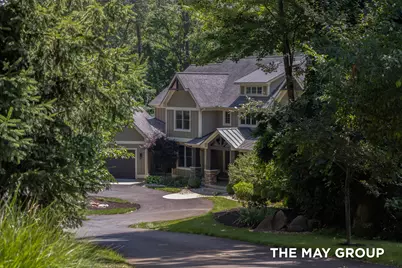
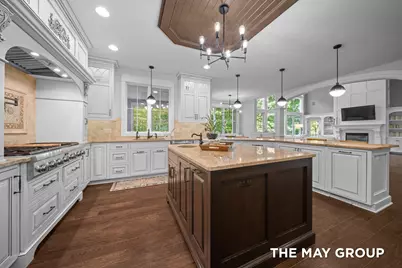
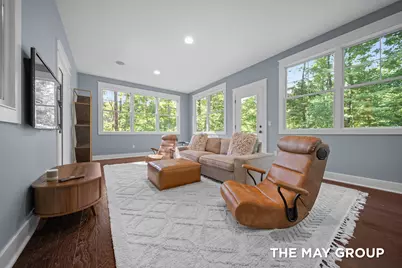
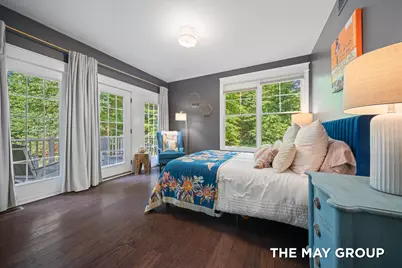
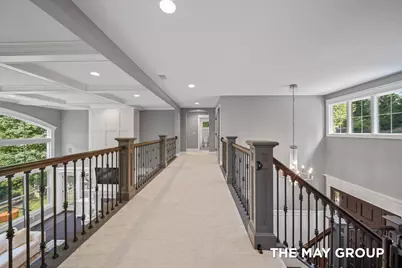
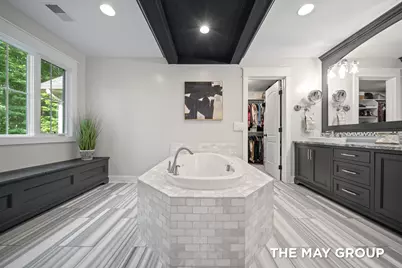
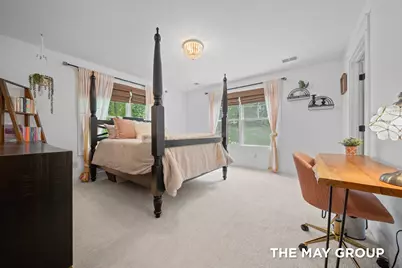
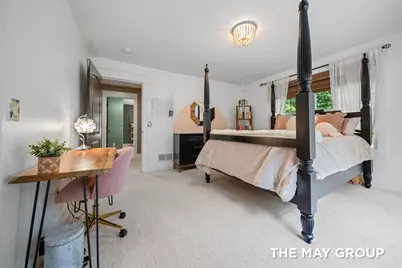
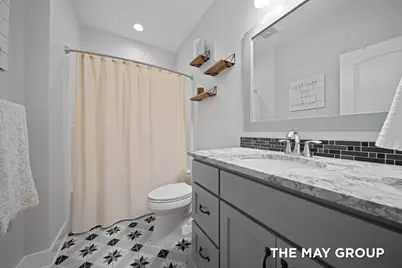
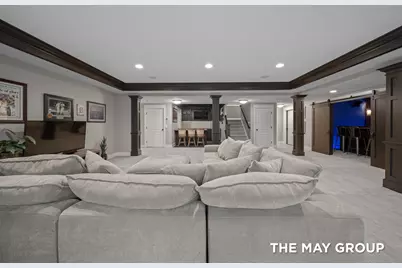
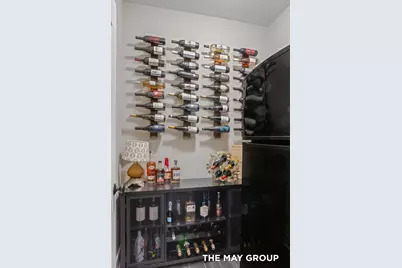
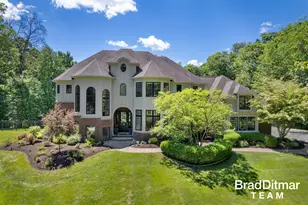
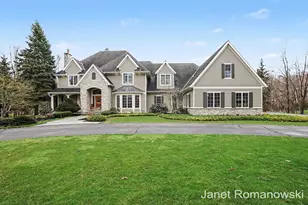
Full Property Details for 5354 Pinnacle Point Dr NE
General
- Price: $2,295,000
- HOA FEE: $241/month
- HOA FEE FREQ.: Annually
- Taxes: $20,783
- Status: Active
- Type: Single Family
- Source: SWMRIC_MLS
- MLS ID: 26036434
- Updated: 10/7/2026
- Added to Site: 93 day(s) ago
Interior
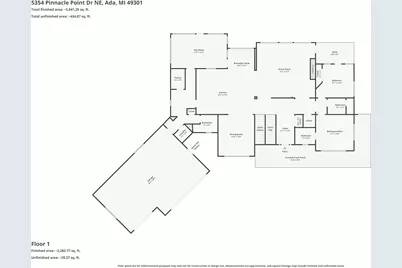
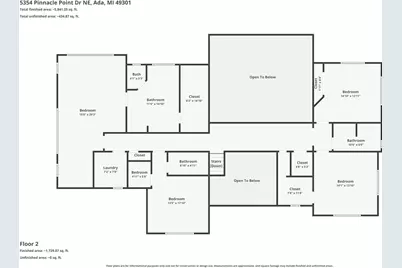
- Number of Rooms: 15
- Interior Features: Garage Door Opener, Wet Bar, Center Island, Pantry
- Fireplace: Yes
- Number of Fireplaces: 1
- Fireplace(s): Gas Log, Living Room, Gas Log, Living Room
- Appliances: Humidifier, Cooktop, Dishwasher, Disposal, Dryer, Freezer, Microwave, Oven, Range, Refrigerator, Washer
Rooms
- Total Bathrooms: 7
- Full Bathrooms: 7
- Laundry: Laundry Room, Main Level, Sink, Upper Level
Exterior
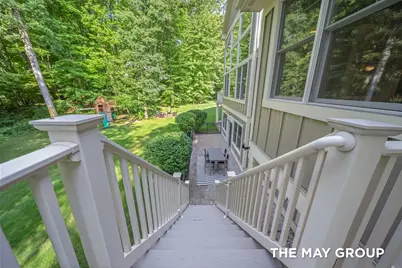
- Exterior Features: Balcony, Play Equipment
Parking
- Garage: Yes
- Attached garage: Yes
- Garage Spaces: 3
- Parking Features: Attached
Location
- County: Kent
- Subdivision: The Highlands
- Cross Streets: Grand River & Michigan
- Driving Directions: Grand River to Pinnacle Point
Community
- Association: Yes
- Assoc. Fees Include: Other, Snow Removal
Heating & Cooling
- Central air: Yes
- Air Conditioning: Yes
- Cooling Type: Central Air Conditioning
- Heating Type: Baseboard, Forced Air, Radiant
Utilities
- Sewer: Septic Tank
- Water: Well
- Well: Yes
- Utility Description: Natural Gas Connected, High-Speed Internet
Structural Information
- Architectural Style: Traditional
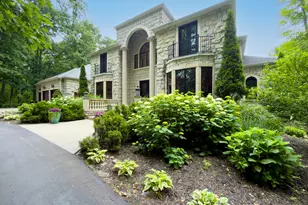
- Construction: Stone, Wood Siding
- Basement: Yes
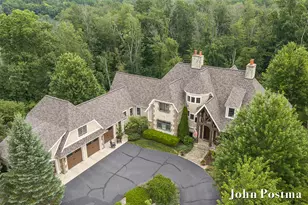
- Roof: Metal, Shingle
- Windows: Replacement
- Stories/Levels: 2
- Square Feet: 6,756
- Living Area: 6,756 Sq. Ft.
- Year Built: 2013
Lot Features
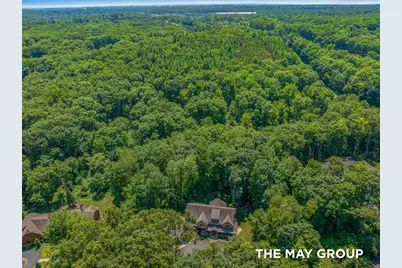
- Lot Size (Acres): 2.25
- Lot Size (Sq. Ft.): 98,299
- Lot Dimensions: 209.2 x 534.2 x 417.3 x 367.7
- Frontage: Paved
- Lot Features: Wooded, Cul-De-Sac
- Zoning: Residential
Financial Considerations
- Association Fee: $2,895
- Assoc Fee Freq.: Annually
- Tax Amount: $20,783.2
- Terms: Cash, Conventional
Disclosures and Reports
- Legal Description: 411519475002 UNIT 2 * THE HIGHLANDS KENT COUNTY CONDOMINIUM SUBDIVISION PLAN NO.693 INSTRUMENT NO.20041104-0145970 AS AMENDED BY INSTRUMENT NO.20041222-0165528 & AS AMENDED BY INSTRUMENT NO.20180815-0063520 SPLIT ON 11/22/2004 FROM 41-15-19-400-064, 41-15-19-400-065;
- Property ID: 41-15-19-475-002
Listed by RE/MAX of Grand Rapids (FH), Josh R May