This is a carousel with tiles that activate property listing cards. Use the previous and next buttons to navigate.
1/1
$2,100,000
This is a carousel with tiles that activate property listing cards. Use the previous and next buttons to navigate.
1/1
Property Description
Sold Before Broadcast
Full Property Details
Full Property Details for 1383 Nottinghill Ct SE
General
- Sold For: $2,100,000
- HOA FEE: $1,358/month
- HOA FEE FREQ.: Quarterly
- Taxes: $20,201
- Status: Closed
- Type: Single Family
- Source: SWMRIC_MLS
- MLS ID: 26034635
- Added to Site: 4 day(s) ago
Interior
- Number of Rooms: 15
- Interior Features: Ceiling Fan(s), Central Vacuum, Garage Door Opener, Wet Bar, Center Island, Eat-in Kitchen, Pantry
- Fireplace: Yes
- Number of Fireplaces: 1
- Fireplace(s): Gas Log, Living Room, Gas Log, Living Room
- Appliances: Humidifier, Dishwasher, Disposal, Double Oven, Dryer, Microwave, Range, Refrigerator, Washer
Rooms
Bathrooms
- Total Bathrooms: 6
- Full Bathrooms: 5
- Half Bathrooms: 1
Bedrooms
- Total Bedrooms: 6
Additional Information
- Shared Amenities: Pets Allowed, Playground
Parking
- Garage: Yes
- Attached garage: Yes
- Garage Spaces: 1349
- Parking Features: Garage Faces Side, Garage Faces Front, Garage Door Opener, Attached
Location
- County: Kent
- Subdivision: Manchester Hills
- Cross Streets: Cascade / Manchester Hills Dr
- Driving Directions: North of Cascade road on Manchester Hills Dr., West on Nottinghill Ct. to home
Community
- Association: Yes
- Assoc. Fees Include: Other, Trash
Heating & Cooling
- Central air: Yes
- Air Conditioning: Yes
- Cooling Type: Central Air Conditioning, SEER 13 or Greater
- Heating Type: Forced Air, Other
Utilities
- Sewer: Public
- Water: Public
- Utility Description: Natural Gas Connected, Cable Connected, High-Speed Internet
Structural Information
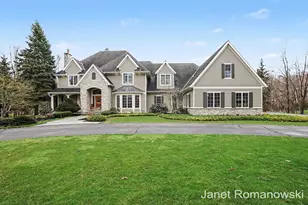
- Architectural Style: Colonial
- Construction: HardiPlank Type, Stone
- Basement: Yes
- Roof: Asphalt, Shingle
- Stories/Levels: 2
- Square Feet: 5,511
- Living Area: 5,511 Sq. Ft.
- Year Built: 2017
Lot Features
- Lot Size (Acres): 0.66
- Lot Size (Sq. Ft.): 28,954
- Frontage: Paved
- Lot Features: Site Condo, Cul-De-Sac
- Zoning: R1
Financial Considerations
- Association Fee: $4,074
- Assoc Fee Freq.: Quarterly
- Tax Amount: $20,201.52
- Terms: Cash, Conventional
Disclosures and Reports
- Legal Description: 411905151006 UNIT 6 * MANCHESTER HILLS CONDOMINIUMS KENT COUNTY CONDOMINIUM SUBDIVISION PLAN NO.654 INSTRUMENT NO.20040503-0058785 AS AMENDED BY INSTRUMENT NO.20050505-0053198 & AS AMENDED BY INSTRUMENT NO.20100923-0078869 & AS AMENDED BY INSTRUMENT NO.20100923-0078870 SPLIT ON 04/25/2005 FROM 41-19-05-100-039, 41-19-05-100-075, 41-19-05-100-076;
- Property ID: 41-19-05-151-006
Listed by Fusion Properties, Timothy J Nagelkirk
Sold by ReSIDE Grand Rapids, Kyle Visser
Get Pre-Approved Today
Schools
Schools serving 1383 Nottinghill Ct SE
School District:Forest Hills Public Schools
| Name | Grades | Distance |
|---|---|---|
Thornapple Elementary School 6932 Bridgewater Drive Southeast, Grand Rapids, MI 49546 | K-4 | 1.5 mi |
Central Middle School, Ada, MI 5810 Ada Drive Southeast, Ada, MI 49301 | 7-8 | 0.7 mi |
Central High School, Grand Rapids, MI 5901 Hall Street Southeast, Grand Rapids, MI 49546 | 9-12 | 0.5 mi |
Disclaimer:
School attendance boundaries provided by ATTOM Data Solutions and are for reference only. Contact the school directly to verify enrollment eligibility.
Price & Sales History for 1383 Nottinghill Ct SE
Date
Details
Price
Change
Source
7/08/2026
Sold
$2,100,000
—
MLS
Disclaimer: Historical sales information is derived from public records provided by the county offices. Information is not guaranteed and should be independently verified.

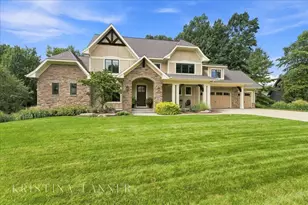
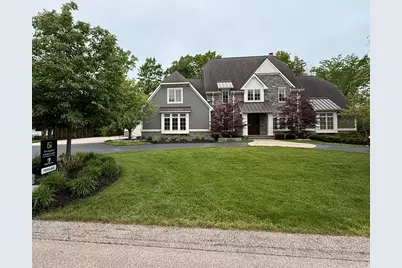
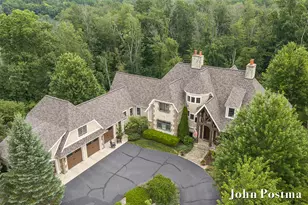
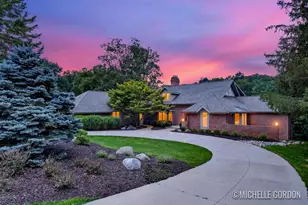
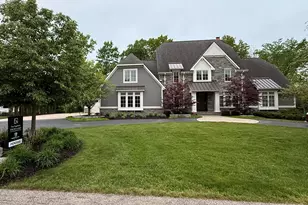
1383 Nottinghill Court SE, Grand Rapids, MI 49546 (MLS# 26034635) is a Single Family property that was sold at $2,100,000 on July 08, 2026. Want to learn more about 1383 Nottinghill Court SE? Do you have questions about finding other Single Family real estate for sale in Grand Rapids? You can browse all Grand Rapids real estate or contact a Coldwell Banker agent to request more information.