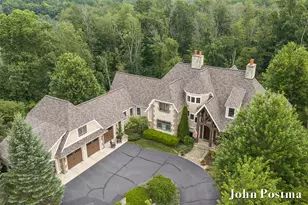
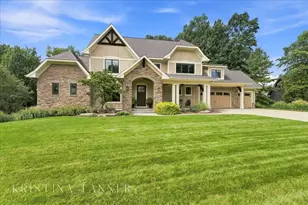
Full Property Details for 6605 Avonlea Ct SE
General
- Sold For: $2,200,000
- HOA FEE: $150/month
- HOA FEE FREQ.: Annually
- Taxes: $23,541
- Status: Closed
- Type: Single Family
- Source: SWMRIC_MLS
- MLS ID: 26033179
- Added to Site: 101 day(s) ago
Interior
- Number of Rooms: 7
- Interior Features: Broadband, Garage Door Opener, Center Island, Eat-in Kitchen, Pantry
- Fireplace: Yes
- Number of Fireplaces: 2
- Fireplace(s): Gas Log, Living Room, Gas Log, Living Room
- Appliances: Bar Fridge, Built-In Electric Oven, Dishwasher, Disposal, Dryer, Freezer, Microwave, Oven, Range, Refrigerator, Washer
Rooms
- Total Bathrooms: 5
- Full Bathrooms: 4
- Half Bathrooms: 1
Additional Information
Parking
- Garage: Yes
- Attached garage: Yes
- Garage Spaces: 5
- Parking Features: Garage Door Opener, Attached
Location
- County: Kent
- Subdivision: Cascade Lakes
- Cross Streets: Cascade Rd
- Driving Directions: North of Burton off Cascade Rd.
Community
- Association: Yes
- Assoc. Fees Include: Other, Trash, Snow Removal
Heating & Cooling
- Central air: Yes
- Air Conditioning: Yes
- Cooling Type: Central Air Conditioning
- Heating Type: Forced Air, Radiant, Space Heater
Utilities
- Sewer: Public
- Water: Public
- Cable Available: Yes
- Utility Description: Phone Available, Natural Gas Available, Electricity Available, Cable Available, Phone Connected, Natural Gas Connected, Cable Connected, Storm Sewer, High-Speed Internet
Structural Information
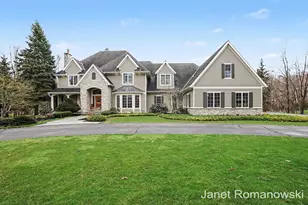
- Architectural Style: Ranch
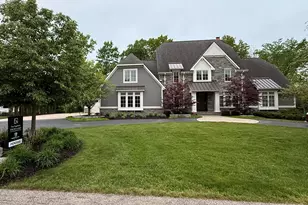
- Construction: HardiPlank Type, Stone, Wood Siding
- Basement: Yes
- Roof: Asphalt
- Stories/Levels: 1
- Square Feet: 5,857
- Living Area: 5,857 Sq. Ft.
- Year Built: 2003
Additional Structures
- Other Structures: Second Garage
Lot Features
- Lot Size (Acres): 5.7
- Lot Size (Sq. Ft.): 248,292
- Frontage: Paved
- Lot Features: Wooded, Site Condo, Cul-De-Sac
- Zoning: Res
Water Features
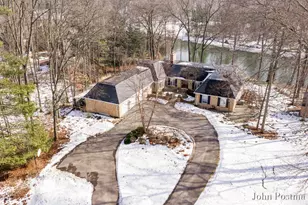
- Water Front: Yes
- Water Front Name: Pond
- Water Front Desc.: Pond
Financial Considerations
- Association Fee: $1,800
- Assoc Fee Freq.: Annually
- Tax Amount: $23,541
- Terms: Cash, Conventional
Disclosures and Reports
- Legal Description: 411909127061 UNIT 61 * CASCADE LAKES CONDOMINIUMS KENT COUNTY CONDOMINIUM SUBDIVISION PLAN NO.320 LIBER 3709 PAGE 522 AS AMENDED BY LIBER 3755 PAGE 89 & AS AMENDED BY LIBER 3875 PAGE 1368 & AS AMENDED BY LIBER 4035 PAGE 483 & AS AMENDED BY LIBER 4509 PAGE 586 & AS AMENDED BY LIBER 4890 PAGE 792 & AS AMENDED BY LIBER 4983 PAGE 729 & AS AMENDED BY INSTRUMENT NO.20060224-0021589 & AS AMENDED BY INSTR
- Property ID: 41-19-09-127-061
Listed and Sold by RE/MAX of Grand Rapids (FH), John J Postma