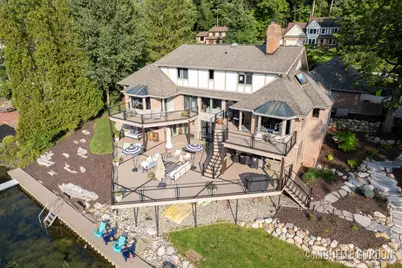
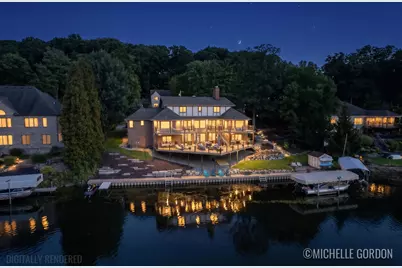
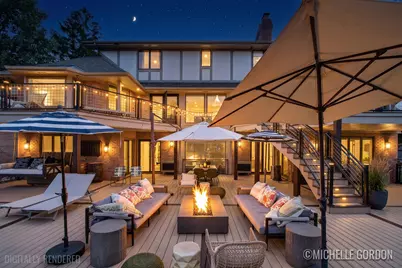
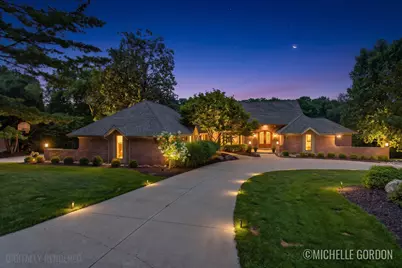
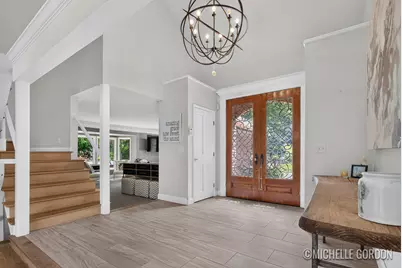
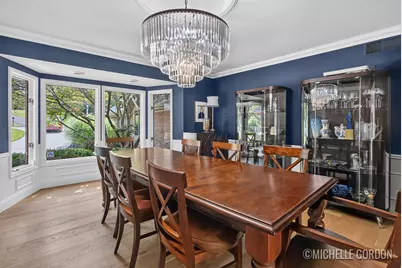
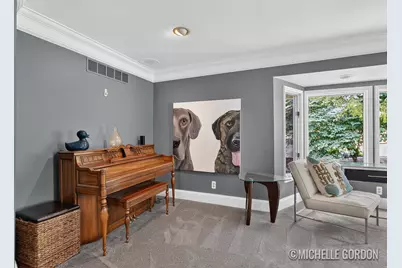
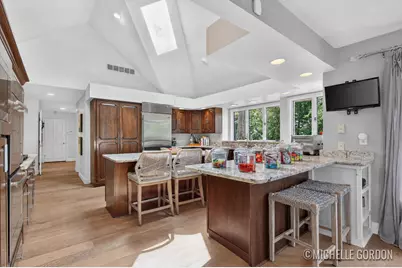
Full Property Details for 2465 Cascade Springs Dr SE
General
- Price: $1,775,000
- Taxes: $15,806
- Status: Active
- Type: Single Family
- Source: SWMRIC_MLS
- MLS ID: 26044819
- Updated: 9/14/2026
- Added to Site: 46 day(s) ago
Interior
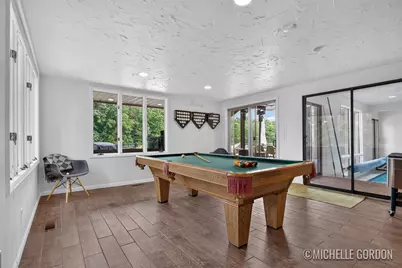
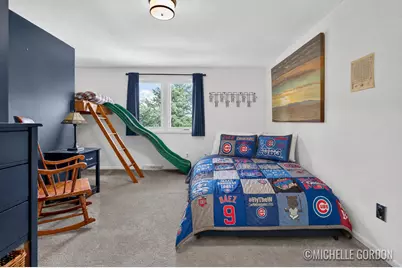
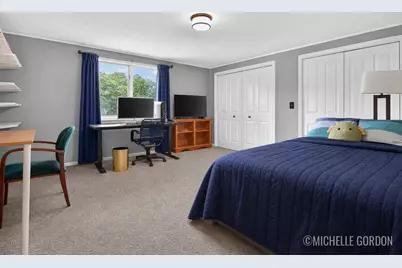
- Number of Rooms: 12
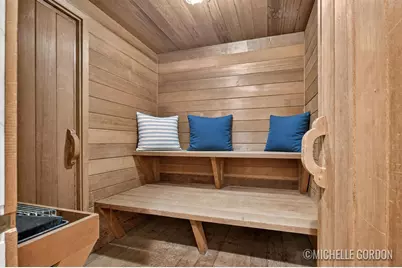
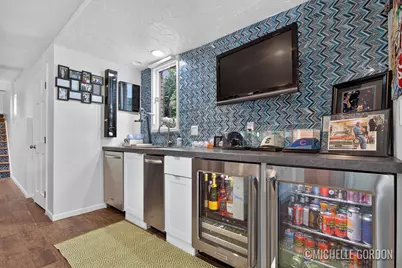
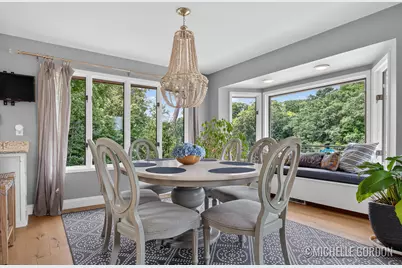
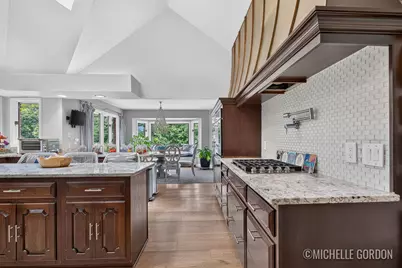
- Interior Features: Broadband, Central Vacuum, Garage Door Opener, Hot Tub Spa, Sauna, Wet Bar, Center Island, Eat-in Kitchen, Pantry
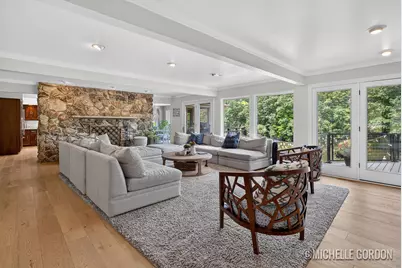
- Fireplace: Yes
- Number of Fireplaces: 2
- Fireplace(s): Living Room, Recreation Room, Living Room, Recreation Room
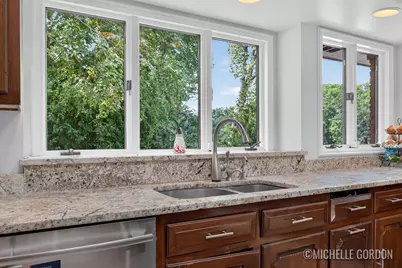
- Appliances: Bar Fridge, Built-In Gas Oven, Cooktop, Dishwasher, Disposal, Double Oven, Dryer, Freezer, Microwave, Range, Refrigerator, Trash Compactor, Washer, Water Softener Owned
Rooms
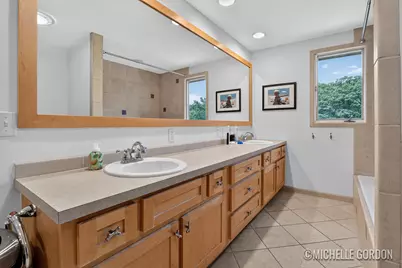
- Total Bathrooms: 5
- Full Bathrooms: 3
- Half Bathrooms: 2
- Laundry: Gas Dryer Hookup, Laundry Room, Washer Hookup
Additional Information
- Pool: Yes
- Pool Description: Indoor
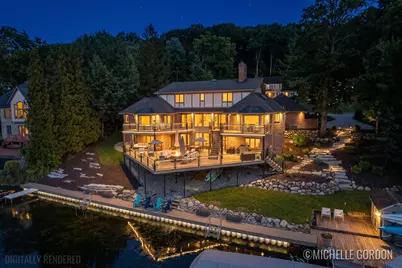
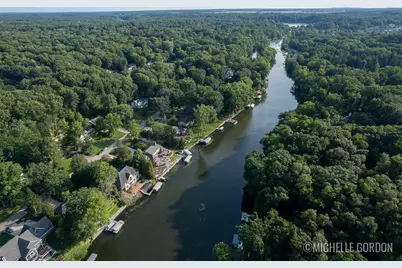
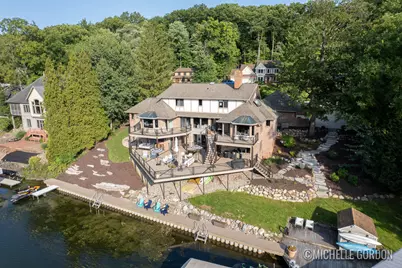
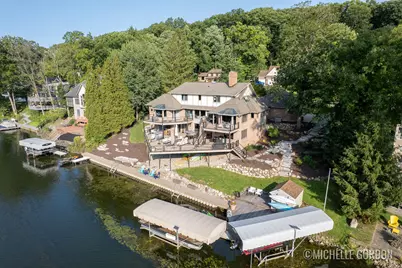
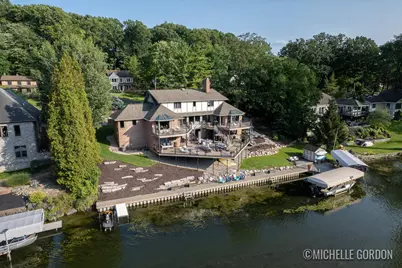
- Equipment: Boat House
Parking
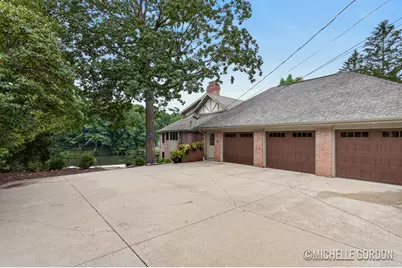
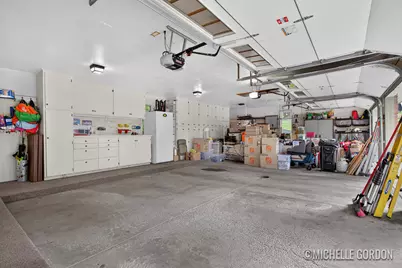
- Garage: Yes
- Attached garage: Yes
- Garage Spaces: 3
- Parking Features: Garage Door Opener, Attached
Location
- County: Kent
- Cross Streets: cascade and thorncrest
- Driving Directions: Cascade to Thorncrest to Cascade Springs
Heating & Cooling
- Central air: Yes
- Air Conditioning: Yes
- Cooling Type: Central Air Conditioning
- Heating Type: Forced Air
Utilities
- Sewer: Public
- Water: Public
- Cable Available: Yes
- Utility Description: Phone Available, Natural Gas Available, Electricity Available, Cable Available, Phone Connected, Natural Gas Connected, Cable Connected, Storm Sewer, High-Speed Internet
Structural Information
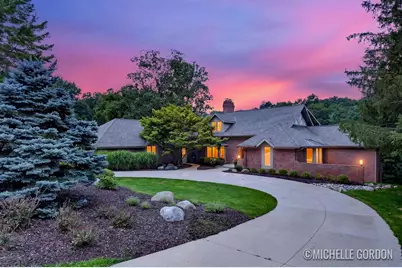
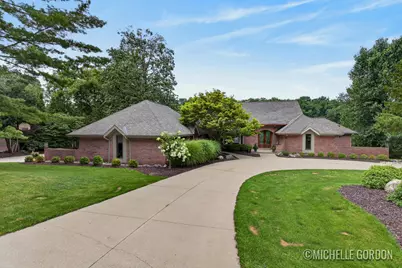
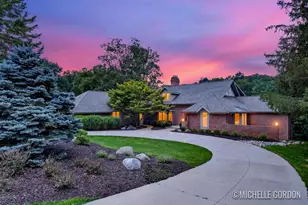
- Architectural Style: Contemporary
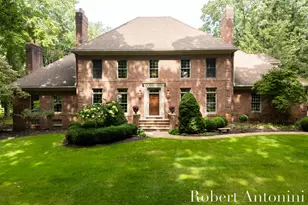
- Construction: Brick, Stucco, Wood Siding
- Basement: Yes
- Roof: Composition, Shingle
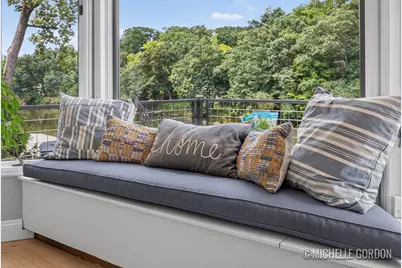
- Windows: Insulated Windows, Garden Window, Window Treatments
- Stories/Levels: 2
- Square Feet: 6,982
- Living Area: 6,982 Sq. Ft.
- Year Built: 1979
Additional Structures
- Other Structures: Boat House
Lot Features
- Lot Size (Acres): 0.5
- Lot Size (Sq. Ft.): 23,557
- Lot Dimensions: 150 x 163 x 150 x 149
- Frontage: Paved
- Lot Features: Cul-De-Sac
- Zoning: res
Water Features
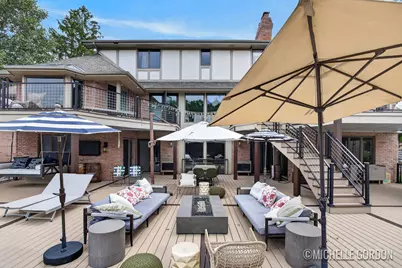
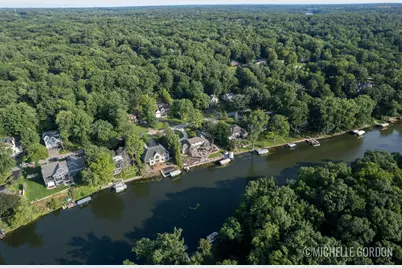
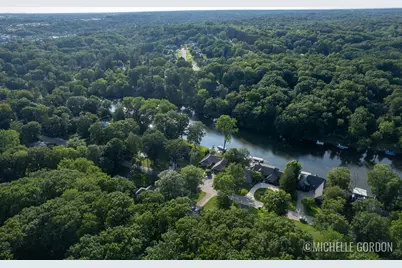
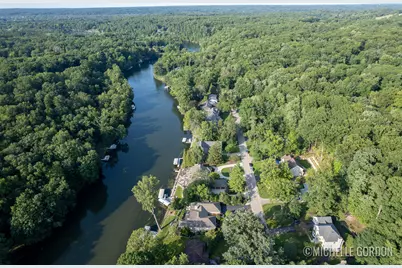
- Water Front: Yes
- Water Front Desc.: River
Financial Considerations
- Tax Amount: $15,806.23
- Terms: Cash, Conventional
Disclosures and Reports
- Legal Description: PART SW 1/4 OF * SEC 10 T6N R10W * & PART OF * VILLAGE OF CASCADE SPRINGS * DESC AS - COM AT MOST ELY COR OF LOT 157 OF SD PLAT TH SWLY 150 FT TO MOST SLY COR OF LOT 159 OF SD PLAT TH NWLY ALONG EXT SWLY LINE OF SD LOT 159 TO CONT 636 FT ON RT BANK O F THORNAPPLE RIVER TH NELY ALONG SD CONT LINE 150 FT M/L TO EXT NELY LINE OF SD LOT 157 TH SELY TO BEG *
- Property ID: 41-19-10-303-034
Listed by Five Star Real Estate (Ada), Michelle F Gordon