This is a carousel with tiles that activate property listing cards. Use the previous and next buttons to navigate.
1/1
$1,955,000
This is a carousel with tiles that activate property listing cards. Use the previous and next buttons to navigate.
1/1
Property Description
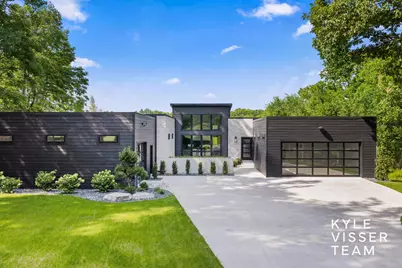
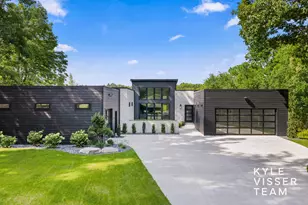
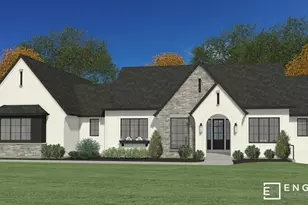
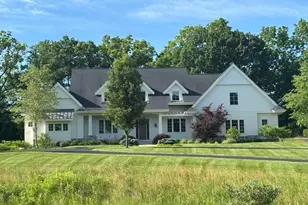
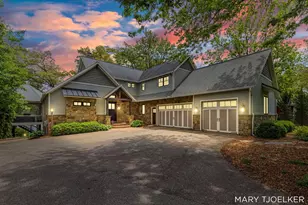
Experience unparalleled luxury in this exceptional 2026 custom-built California Modern estate offering 6 bds, 4.5 baths, and over 6,100 finished square feet, privately situated on 4.49 beautifully landscaped acres with a private pond. This architectural masterpiece blends sophisticated design, premium craftsmanship, and everyday functionality. A welcoming front courtyard sets the tone for outdoor entertaining before stepping into the impressive foyer, where soaring ceilings and walls of Andersen windows fill the home with natural light. The elegant dining area flows effortlessly into the dramatic great room, highlighted by a striking 60-inch double sided gas fireplace and a stunning 16-foot vaulted ceiling. The chef's kitchen is designed to impress with Wolf, Sub-Zero, and Cove appliances, a 5'x10' quartz waterfall island, full-height quartz backsplash and range hood, walk-in pantry, built-in ice maker, and exceptional custom finishes throughout. Just off the main living area, the covered Trex deck creates a seamless extension of the home, offering a peaceful place to relax or entertain while overlooking the private backyard and pond. Below, a spacious patio provides an additional outdoor gathering space. The thoughtfully designed main level features a luxurious primary suite complete with its own gas fireplace, spa-inspired bath with freestanding soaking tub, oversized walk-through shower with rain head and body sprayers, illuminated vanity, and custom walk-in closet. Two additional bedrooms each feature their own private ensuite bathrooms, with one perfectly suited as a home office or guest suite. A spacious laundry room with utility sink, mudroom, and convenient half bath complete the main floor. The finished lower level offers three additional bedrooms, a full bath, theater room, expansive recreation room, custom wet bar with built-in refrigerator, dedicated gym or flex space, and a second laundry area. Outside, professionally designed landscaping by Thornapple River Nursery, mature trees, irrigation with drip systems, retaining walls, and the private pond create an incredible setting. Car enthusiasts will appreciate two finished and insulated garages offering approximately 1,500 square feet, room for 6+ vehicles, commercial-grade epoxy floors, floor drains, hot and cold water, oversized depth, and 12-foot ceilings ready for vehicle lifts. Every detail of this extraordinary home was thoughtfully curated to deliver timeless design, exceptional quality, and an unmatched luxury lifestyle.
Full Property Details
Full Property Details for 8151 28th St SE
General
- Sold For: $1,955,000
- Taxes: $20,647
- Status: Closed
- Type: Single Family
- Source: SWMRIC_MLS
- MLS ID: 26034936
- Added to Site: 48 day(s) ago
Interior
- Number of Rooms: 10
- Interior Features: Ceiling Fan(s), Garage Door Opener, Wet Bar, Center Island, Eat-in Kitchen, Pantry
- Fireplace: Yes
- Number of Fireplaces: 3
- Fireplace(s): Living Room, Primary Bedroom, Other, Living Room, Primary Bedroom, Other
- Appliances: Humidifier, Bar Fridge, Dishwasher, Dryer, Microwave, Oven, Range, Refrigerator, Washer
Rooms
Bathrooms
- Total Bathrooms: 5
- Full Bathrooms: 4
- Half Bathrooms: 1
Bedrooms
- Total Bedrooms: 6
Parking
- Garage: Yes
- Attached garage: Yes
- Garage Spaces: 3
- Parking Features: Attached
Location
- County: Kent
- Cross Streets: Buttrick Ave SE & 28th St SE
- Driving Directions: South on Cascade Rd SE, Left on Buttrick Ave SE, Right on 28th St SE, Home on the Left.
Heating & Cooling
- Central air: Yes
- Air Conditioning: Yes
- Cooling Type: Central Air Conditioning
- Heating Type: Forced Air
Utilities
- Sewer: Septic Tank
- Water: Private Water, Well
- Well: Yes
- Utility Description: Natural Gas Connected
Structural Information
- Architectural Style: Contemporary
- Construction: Stone, Wood Siding, Other
- Basement: Yes
- Roof: Flat, Shingle
- Stories/Levels: 1
- Square Feet: 6,189
- Living Area: 6,189 Sq. Ft.
- Year Built: 2026
Lot Features
- Lot Size (Acres): 4.49
- Lot Size (Sq. Ft.): 195,584
- Lot Features: Wooded, Rolling Hills, Ravine
- Zoning: RES
Water Features
- Water Front Desc.: Pond
Financial Considerations
- Tax Amount: $20,647.07
- Terms: Cash, VA Loan, Conventional
Disclosures and Reports
- Legal Description: E 295.0 FT OF W 1140.0 FT OF S 1/2 S 1/2 SW 1/4 * SEC 11 T6N R10W 4.47 A.
- Property ID: 41-19-11-300-014
Listed by ReSIDE Grand Rapids, Kyle Visser
Sold by ReSIDE Grand Rapids, Laura Muma

Get Pre-Approved Today
Schools
Schools serving 8151 28th St SE
School District:Forest Hills Public Schools
| Name | Grades | Distance |
|---|---|---|
Pine Ridge Elementary School 3250 Redford Dr Se, Grand Rapids, MI 49546 | K-4 | 1.2 mi |
Central Middle School, Ada, MI 5810 Ada Drive Southeast, Ada, MI 49301 | 7-8 | 3.7 mi |
Central High School, Grand Rapids, MI 5901 Hall Street Southeast, Grand Rapids, MI 49546 | 9-12 | 3.5 mi |
Disclaimer:
School attendance boundaries provided by ATTOM Data Solutions and are for reference only. Contact the school directly to verify enrollment eligibility.
Price & Sales History for 8151 28th St SE
Date
Details
Price
Change
Source
8/14/2026
Sold
$1,955,000
-2.01%
MLS
7/09/2026
Listed
$1,995,000
—
MLS
Disclaimer: Historical sales information is derived from public records provided by the county offices. Information is not guaranteed and should be independently verified.
8151 28th Street SE, Ada, MI 49301 (MLS# 26034936) is a Single Family property that was sold at $1,955,000 on August 14, 2026. Want to learn more about 8151 28th Street SE? Do you have questions about finding other Single Family real estate for sale in Ada? You can browse all Ada real estate or contact a Coldwell Banker agent to request more information.