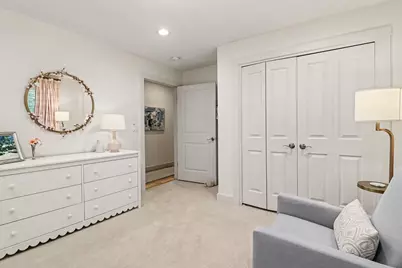
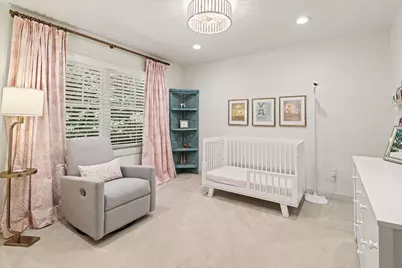
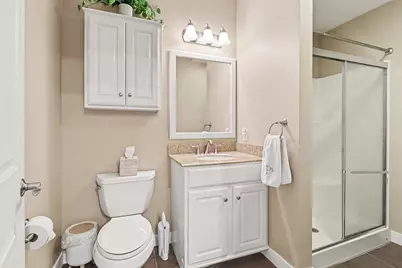
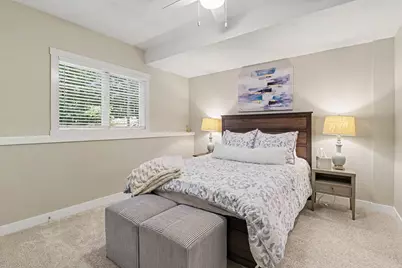
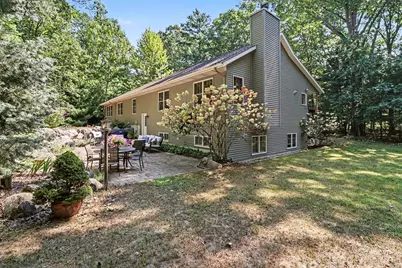
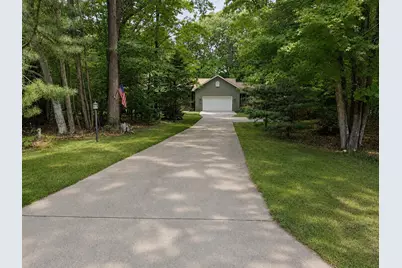
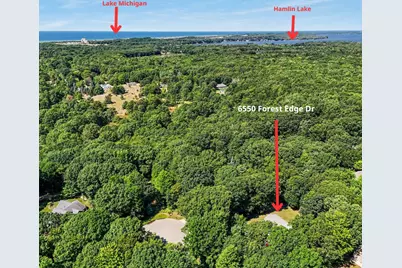
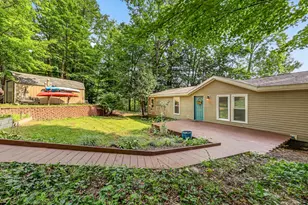
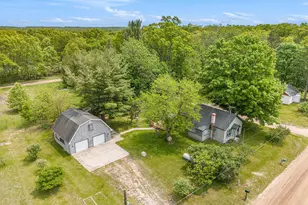
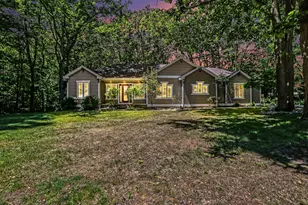
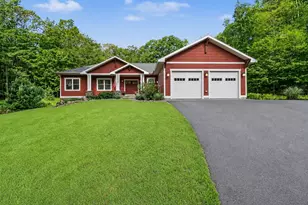
Full Property Details for 6550 W Forest Edge Dr
General
- Price: $699,000
- HOA FEE: $33/month
- HOA FEE FREQ.: Annually
- Taxes: $4,893
- Status: Active
- Type: Single Family
- Source: SWMRIC_MLS
- MLS ID: 26045808
- Updated: 8/28/2026
- Added to Site: 1 day(s) ago
Interior
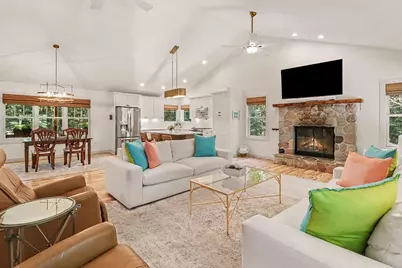
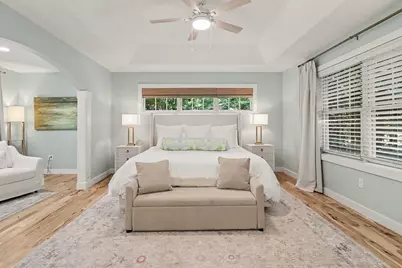
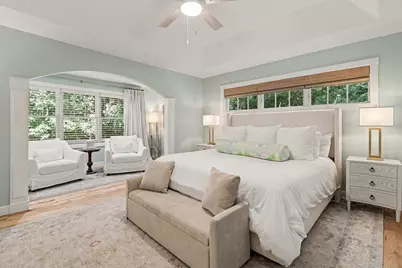
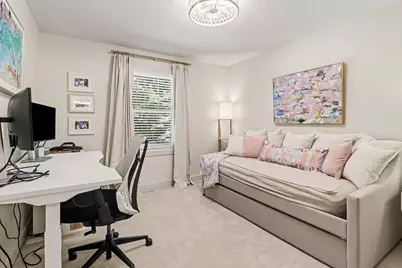
- Number of Rooms: 8
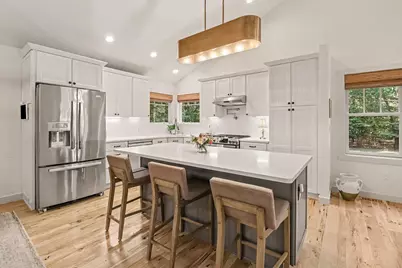
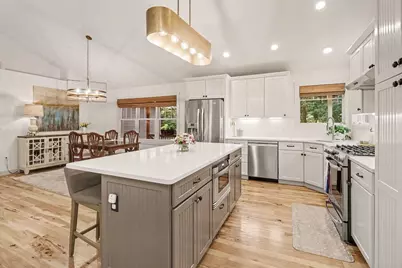
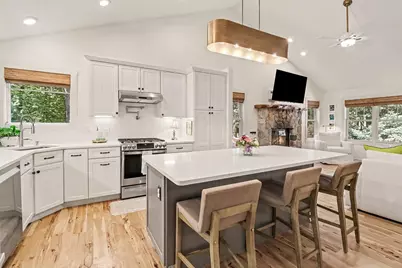
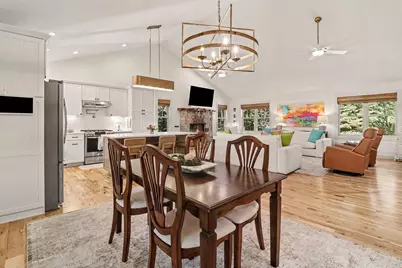
- Interior Features: Ceiling Fan(s), Garage Door Opener, Center Island, Pantry
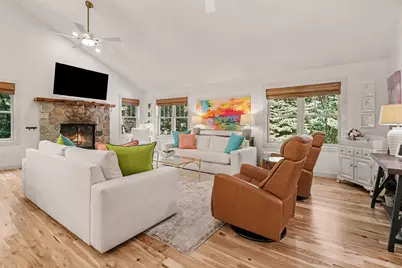
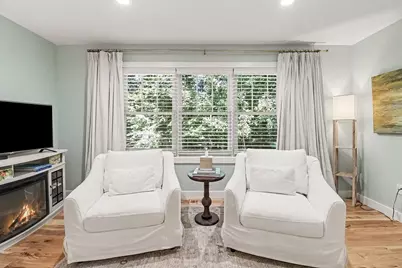
- Fireplace: Yes
- Number of Fireplaces: 1
- Fireplace(s): Gas Log, Living Room, Gas Log, Living Room
- Appliances: Dishwasher, Disposal, Microwave, Range, Refrigerator
Rooms
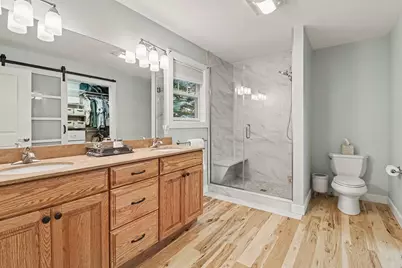
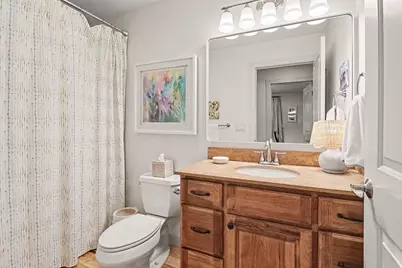
- Total Bathrooms: 3
- Full Bathrooms: 3
Parking
- Garage: Yes
- Attached garage: Yes
- Garage Spaces: 2
- Parking Features: Garage Faces Front, Garage Door Opener, Attached
Location
- County: Mason
- Subdivision: Forest View Commons
- Cross Streets: Lincoln
- Driving Directions: From Decker Rd, N of Ludington, N on Lincoln Rd. Forest Edge is on the west side about a half mile N of Decker
Community
- Association: Yes
- Assoc. Fees Include: Other, Snow Removal
Heating & Cooling
- Central air: Yes
- Air Conditioning: Yes
- Cooling Type: Central Air Conditioning
- Heating Type: Forced Air
Utilities
- Sewer: Septic Tank
- Water: Well
- Well: Yes
- Cable Available: Yes
- Utility Description: Phone Available, Natural Gas Available, Electricity Available, Cable Available, Phone Connected, Natural Gas Connected, Cable Connected
Structural Information
- Architectural Style: Ranch
- Construction: Vinyl Siding
- Basement: Yes
- Roof: Composition
- Windows: Low-Emissivity Windows, Insulated Windows
- Stories/Levels: 1
- Square Feet: 3,278
- Living Area: 3,278 Sq. Ft.
- Year Built: 2010
Lot Features
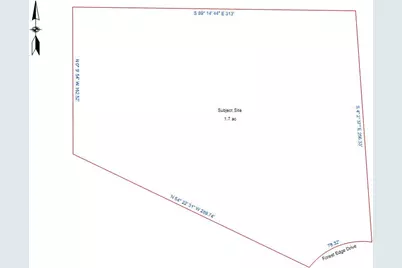
- Lot Size (Acres): 1.7
- Lot Size (Sq. Ft.): 74,052
- Lot Dimensions: 80 x 256 x 313 x 162 x 289
- Frontage: Paved
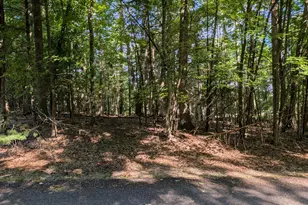
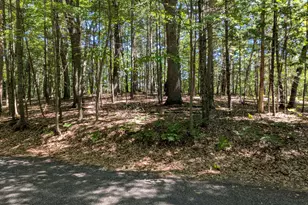
- Lot Features: Flag Lot, Level, Wooded, Cul-De-Sac
- Zoning: R1
Financial Considerations
- Association Fee: $400
- Assoc Fee Freq.: Annually
- Tax Amount: $4,893.07
- Terms: Cash, Conventional
Disclosures and Reports
- Legal Description: SPLIT ON 08/06/2008 FROM 007-193-000-00; ***NEW 2009*** FOREST VIEW COMMONS UNIT 7 SEC 34 T19N R18W
- Property ID: 53-007-193-007-00
Listed by Greenridge Realty S Rath, Mary Jo Pung