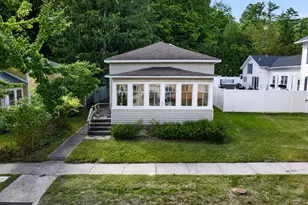
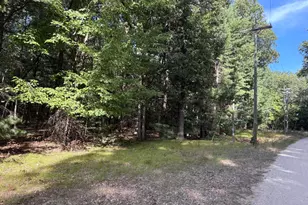
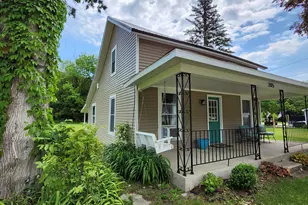
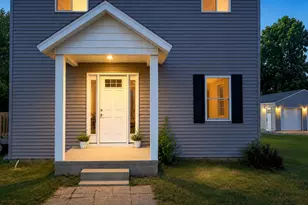
This is a carousel with tiles that activate property listing cards. Use the previous and next buttons to navigate.
1/28
$438,000
This is a carousel with tiles that activate property listing cards. Use the previous and next buttons to navigate.
1/28
Property Description
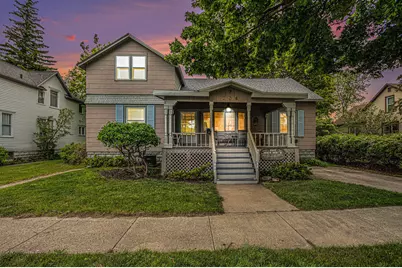
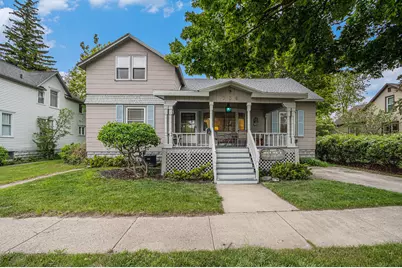
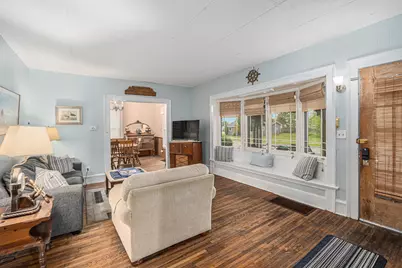
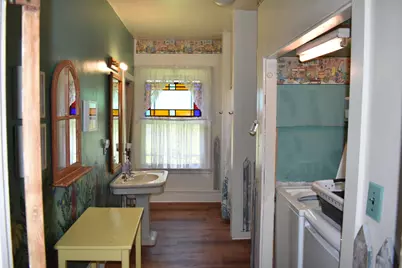
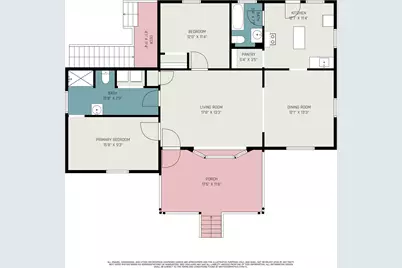
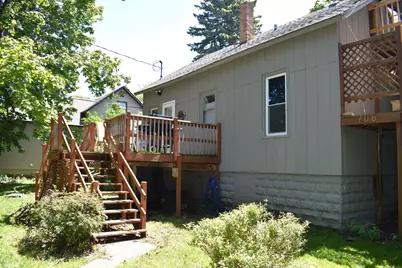
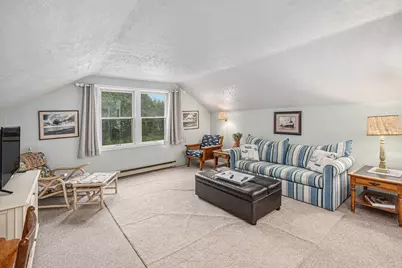
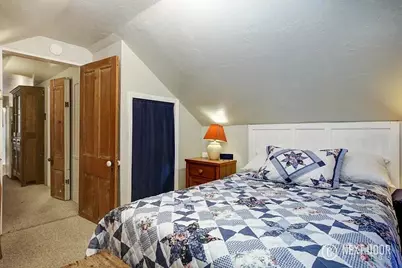
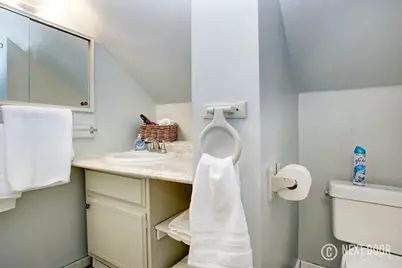
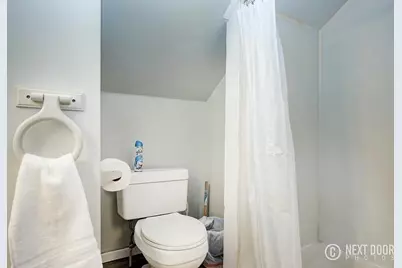
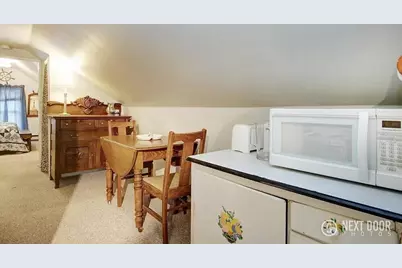
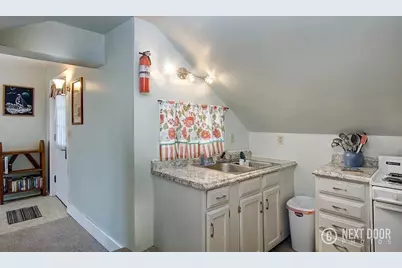
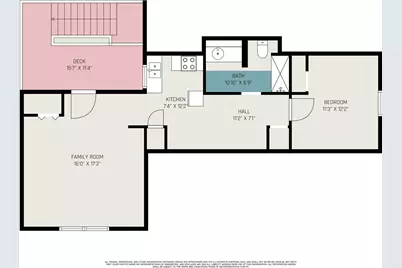
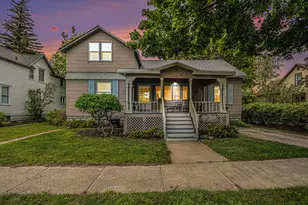
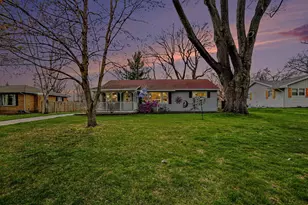
This three-bedroom, two-bathroom home in Ludington offers 1,232 square feet of finished living space on a generous 8,276-square-foot lot. Great location between downtown Ludington and the Beach on Lake Michigan. The charming porch has a nice view of the Municipal Marina. This residence presents a solid foundation for ownership and long-term equity building. Currently used as a 2 unit daily rental. Plenty of parking. This is a turn key business if you choose to keep its current use or combine the two units for a year round home.
Full Property Details
Full Property Details for 706 W Loomis St
General
- Price: $438,000
- Taxes: $5,818
- Status: Active
- Type: Single Family
- Source: SWMRIC_MLS
- MLS ID: 26040168
- Updated: 9/14/2026
- Added to Site: 49 day(s) ago
Interior
- Number of Rooms: 7
- Appliances: Dryer, Microwave, Range, Refrigerator, Washer
Rooms
Bathrooms
- Total Bathrooms: 2
- Full Bathrooms: 2
Bedrooms
- Total Bedrooms: 3
Other Rooms
- Laundry: In Basement, In Bathroom, Main Level
Location
- County: Mason
- Cross Streets: Ferry
Heating & Cooling
- Central air: Yes
- Air Conditioning: Yes
- Cooling Type: Central Air Conditioning, Window Unit(s)
- Heating Type: Baseboard, Forced Air, Radiant
Utilities
- Sewer: Public
- Water: Public
- Cable Available: Yes
- Utility Description: Cable Available, Natural Gas Connected, Cable Connected
Structural Information
- Architectural Style: Traditional
- Construction: Shingle Siding, Wood Siding
- Basement: Yes
- Roof: Composition, Shingle
- Stories/Levels: 2
- Square Feet: 1,232
- Living Area: 1,232 Sq. Ft.
- Year Built: 1910
Lot Features
- Lot Size (Acres): 0.19
- Lot Size (Sq. Ft.): 8,276
- Lot Dimensions: 61 x 141 x 62 x 141
- Frontage: Paved
- Lot Features: Level, Sidewalk
Water Features
- Water Front Desc.: Lake
- Lake Front: Yes
Financial Considerations
- Tax Amount: $5,818
- Terms: Cash, Conventional
Disclosures and Reports
- Legal Description: ORIGINAL PLAT LOT 8 BLOCK 51.
- Property ID: 051-105-281-00
Listed by Homewaters, LLC, Sean McDonald

Get Pre-Approved Today
Get a Great Insurance Rate
Schools
Schools serving 706 W Loomis St
School District:Ludington Area School District
| Name | Grades | Distance |
|---|---|---|
Lakeview Elementary School, Ludington, MI 502 West Haight Street, Ludington, MI 49431 | K-2 | 0.4 mi |
Ludington Elementary School 5771 West Bryant Road, Ludington, MI 49431 | 3-5 | 2 mi |
O.J. DeJonge Middle School 706 East Tinkham Avenue, Ludington, MI 49431 | 6-8 | 1.1 mi |
Ludington High School 508 North Washington Avenue, Ludington, MI 49431 | 9-12 | 1 mi |
Disclaimer:
School attendance boundaries provided by ATTOM Data Solutions and are for reference only. Contact the school directly to verify enrollment eligibility.
Price & Sales History for 706 W Loomis St
Date
Details
Price
Change
Source
8/03/2026
Listed
$438,000
103.72%
MLS
1/08/2018
Sold
$215,000
—
Public Record
Disclaimer: Historical sales information is derived from public records provided by the county offices. Information is not guaranteed and should be independently verified.
Tax History
Tax History for 706 W Loomis St
Year
Property Taxes
Change
Tax Assessment
Change
2025
$341
-95%
$170,900
9%
2024
$6,416
—
$156,600
—
Disclaimer: Historical tax information is derived from public records provided by the county offices. Information is not guaranteed and should be independently verified.
Estimate the Cost
Estimate the Cost for 706 W Loomis St
706 W Loomis Street, Ludington, MI 49431 (MLS# 26040168) is a Single Family property with 3 bedrooms and 2 full bathrooms. 706 W Loomis Street is currently listed for $438,000 and was received on August 03, 2026. Want to learn more about 706 W Loomis Street? Do you have questions about finding other Single Family real estate for sale in Ludington? You can browse all Ludington real estate or contact a Coldwell Banker agent to request more information.