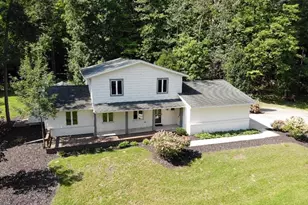
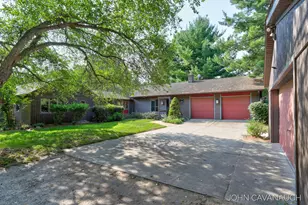
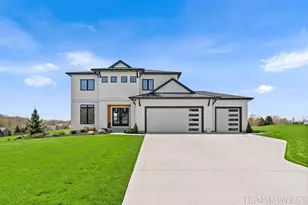
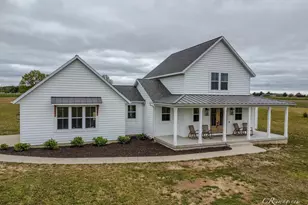
Full Property Details for 13368 Lilypine Dr
General
- Sold For: $679,900
- HOA FEE: $29/month
- HOA FEE FREQ.: Annually
- Taxes: $7,344
- Status: Closed
- Type: Single Family
- Source: SWMRIC_MLS
- MLS ID: 26035882
- Added to Site: 93 day(s) ago
Interior
- Number of Rooms: 9
- Interior Features: Center Island, Eat-in Kitchen
- Fireplace: Yes
- Number of Fireplaces: 1
- Fireplace(s): Family Room, Family Room
- Appliances: Dishwasher, Range, Refrigerator
Rooms
- Total Bathrooms: 4
- Full Bathrooms: 3
- Half Bathrooms: 1
Parking
- Garage: Yes
- Attached garage: Yes
- Garage Spaces: 3
- Parking Features: Attached
Location
- County: Ottawa
- Cross Streets: Lamont Woods Dr & 42nd Ave
- Driving Directions: Leonard to 42nd to Lamont Woods Dr to Lillypine
Community
- Association: Yes
- Assoc. Fees Include: Other
Heating & Cooling
- Central air: Yes
- Air Conditioning: Yes
- Cooling Type: Central Air Conditioning
- Heating Type: Forced Air, Radiant
Utilities
- Sewer: Septic Tank
- Water: Well
- Well: Yes
- Utility Description: Natural Gas Connected, Cable Connected
Structural Information
- Architectural Style: Ranch
- Construction: Stone, Vinyl Siding
- Basement: Yes
- Roof: Shingle
- Stories/Levels: 1
- Square Feet: 3,543
- Living Area: 3,543 Sq. Ft.
- Year Built: 2014
Lot Features
- Lot Size (Acres): 1.6
- Lot Size (Sq. Ft.): 69,696
- Frontage: Paved
- Lot Features: Wooded, Cul-De-Sac
- Zoning: Res
Financial Considerations
- Association Fee: $350
- Assoc Fee Freq.: Annually
- Tax Amount: $7,344
- Terms: Cash, Conventional
Disclosures and Reports
- Legal Description: UNIT 17. LAMONT WOODS
- Property ID: 70-10-07-263-017
Listed by Apex Realty Group, Brian T DeSmit
Sold by Icon Realty Group LLC, Mark A DeSatterlee