This is a carousel with tiles that activate property listing cards. Use the previous and next buttons to navigate.
1/73
$1,326,000 Contingent
This is a carousel with tiles that activate property listing cards. Use the previous and next buttons to navigate.
1/73
Property Description
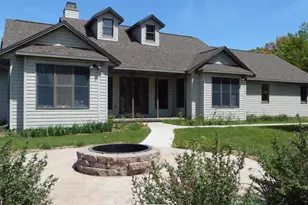
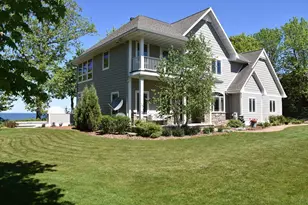
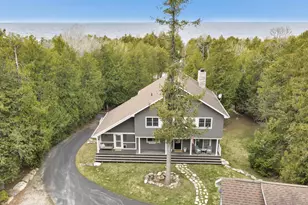
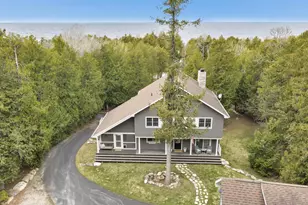
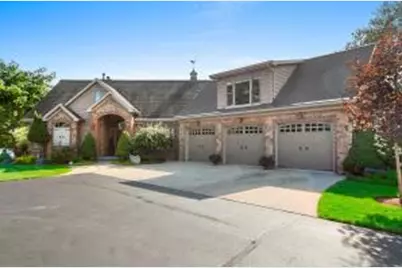
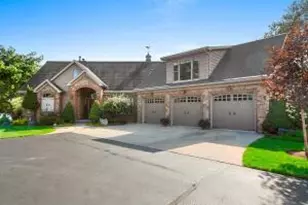
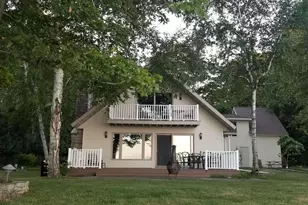
Custom Executive Menominee River Home! 1.66 A w/175' of frontage, this Stunning gem boasts 4BR, 3.5BA, Att & Det Gar. 2 Fireplaces, Custom Cabinetry & Woodwork, Custom 3/4'' Distressed Wood Plank floors, Granite counters throughout, Pella Architect Series windows w/reovable grids. A Chef's dream Kitchen w/dynamic work space, top of the line appliances, Professional Series Gas Stove w/Pot Filler, Double Ovens, Microwave Drawer, Breakfast Nook, endless storage. Primary ensuite offers gorgeous views of the river, french doors leading to patio, spacious walk in closet, incredible bath w/Bubble Tub, double sinks, huge walk in shower & more. 3 Spacious Guest Rooms, Raised Patio offers Breathtaking views of the River at Sunset, huge variety of trees & perennials & inground springler system.
Full Property Details
Full Property Details for N975 River Dr
General
- Price: $1,326,000
- Taxes: (2025)
- Status: Contingent
- Type: Single Family
- Source: MetroMLS_Milwaukee_Wirex
- MLS ID: 1972832
- Updated: 7/30/2026
- Added to Site: 14 day(s) ago
Interior
- Interior Features: 2 or more Fireplaces, Cable TV Available, Central Vacuum, Gas Fireplace, High Speed Internet, Intercom/Music, Kitchen Island, Security System, Vaulted Ceiling(s), Walk-In Closet(s), Wood Floors
- Appliances: Dishwasher, Disposal, Dryer, Microwave, Other, Oven, Range, Refrigerator, Washer, Water Softener Owned
Rooms
Bathrooms
- Total Bathrooms: 4
- Full Bathrooms: 3
- Half Bathrooms: 1
- Bathroom: Ceramic Tile, Jetted Tub, MBR Bath Separate Tub, MBR Bath Walk-in Shower
Bedrooms
- Total Bedrooms: 4
- Bedroom 1: 16 x 19, Main Level
- Bedroom 2: 18 x 15, Main Level
- Bedroom 3: 13 x 13.5, Main Level
- Bedroom 4: 12 x 13, Upper Level
Other Rooms
- Foyer/Entry: 11.5 x 9, Main Level
- Living Room: 21 x 14, Main Level
- Family Room: 19 x 11, Upper Level
- Kitchen: 15.7 x 21, Main Level
- Dining Room: 21 x 17, Main Level
- Extra Room 1: 35 x 16, Lower Level
- Rec Room: 41 x 26, Lower Level
- Exercise Room: Lower Level
- Laundry: 12 x 5.5, Main Level
Exterior
- Exterior Features: Patio, Sprinkler System
Parking
- Garage: Yes
- Attached garage: Yes
- Garage Spaces: 3
- Garage Description: Access to Basement, Electric Door Opener, Heated
Location
- County: Menominee (MI)
- Driving Directions: Hwy 41 N to 48th AvenueLeft (West) on 48th Ave Follow across 577 continue forward48th turns into River DrFire # on the left
School Information
- School District: Menominee Area (MI)
Heating & Cooling
- Heating/Cooling: Natural Gas, Central Air Conditioning, Forced Air
Utilities
- Water/Sewer: Private Well, Septic System
Structural Information
- Architectural Style: Two Story, Contemporary, Other, Prairie/Craftsman, Ranch
- Description/Design: Shoreland Zoning, Water Access/Rights, Water Frontage on Lot
- Exterior Const.: Brick, Vinyl
- Basement Desc.: 8+ Ceiling, Full, Other, Partially Finished, Poured Concrete, Shower, Sump Pump
- Square Feet: 4,222
- Year Built: 2007
Additional Structures
- Other Structures: Additional Garage(s)
Lot Features
- Lot Size (Acres): 1.66
- Lot Dimensions: 175Rvr x 324E x 235Rd x 342W
- Zoning: Residential
Water Features
- Water Front: Yes
- Water Access Desc: Private Dock, River
- Water Front Name: Menominee River
Financial Considerations
- Tax Year: 2025
Listed by JD 1st Real Estate, Inc.
Get Pre-Approved Today
Get a Great Insurance Rate
Schools
Schools serving N975 River Dr
School District:Menominee Area Public Schools
| Name | Grades | Distance |
|---|---|---|
Central Elementary School, Menominee, MI 1800 18th Avenue, Menominee, MI 49858 | K-2 | 3.5 mi |
Blesch Intermediate School 1200 11th Avenue, Menominee, MI 49858 | 3-6 | 4.1 mi |
Menominee Jr High School 2101 18th Street, Menominee, MI 49858 | 7-8 | 3.4 mi |
Menominee High School 2101 18th Street, Menominee, MI 49858 | 9-12 | 3.4 mi |
Disclaimer:
School attendance boundaries provided by ATTOM Data Solutions and are for reference only. Contact the school directly to verify enrollment eligibility.
Price & Sales History for N975 River Dr
Date
Details
Price
Change
Source
7/22/2026
Listed
$1,326,000
—
MLS
Disclaimer: Historical sales information is derived from public records provided by the county offices. Information is not guaranteed and should be independently verified.
Tax History
Tax History for N975 River Dr
Year
Property Taxes
Change
Tax Assessment
Change
2025
100%
$380,400
1%
2024
—
$377,500
—
Disclaimer: Historical tax information is derived from public records provided by the county offices. Information is not guaranteed and should be independently verified.
Estimate the Cost
Estimate the Cost for N975 River Dr
N975 River Dr, Menominee, MI 49858 (MLS# 1972832) is a Single Family property with 4 bedrooms, 3 full bathrooms and 1 partial bathroom. N975 River Dr is currently listed for $1,326,000 and was received on July 22, 2026. Want to learn more about N975 River Dr? Do you have questions about finding other Single Family real estate for sale in Menominee? You can browse all Menominee real estate or contact a Coldwell Banker agent to request more information.