
This is a carousel with tiles that activate property listing cards. Use the previous and next buttons to navigate.
1/51
$875,000
This is a carousel with tiles that activate property listing cards. Use the previous and next buttons to navigate.
1/51
Property Description
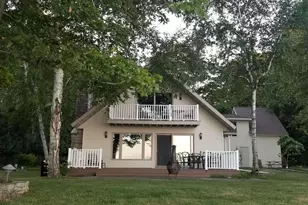
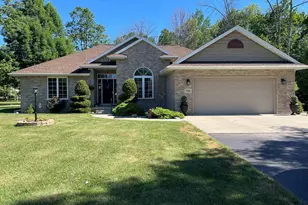
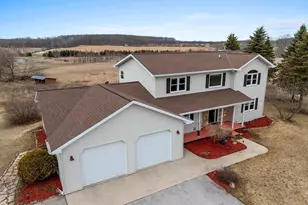
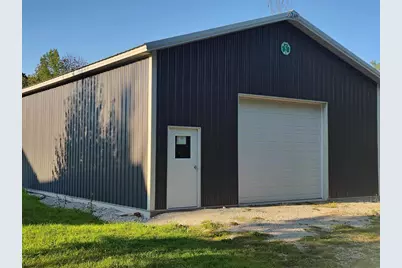
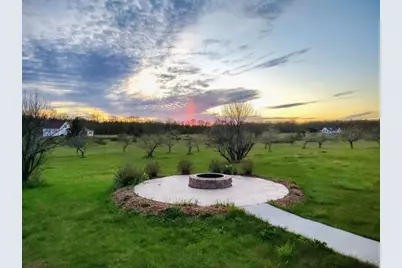
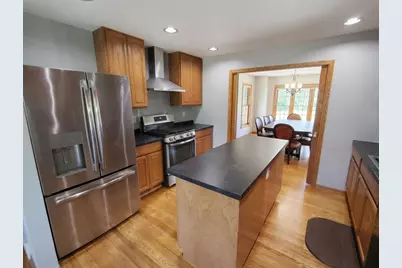
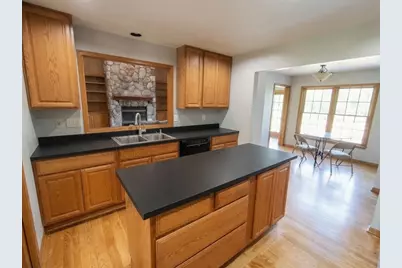
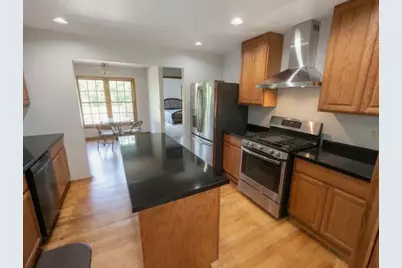
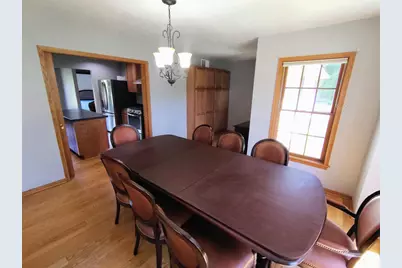
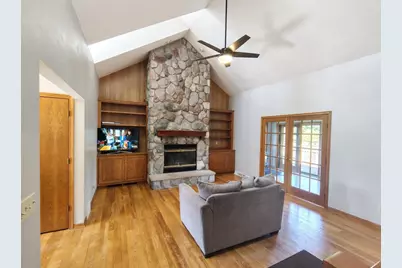
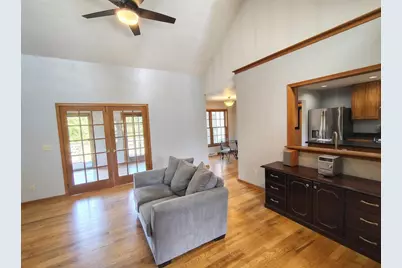
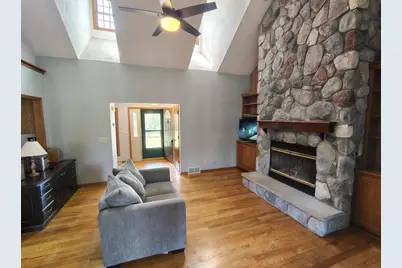
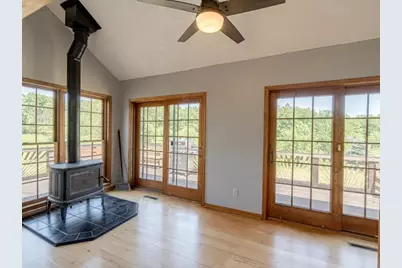
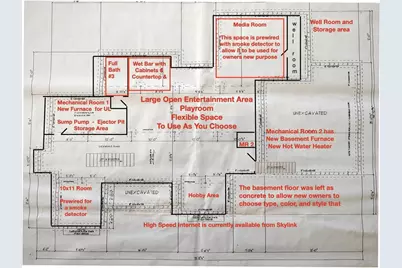
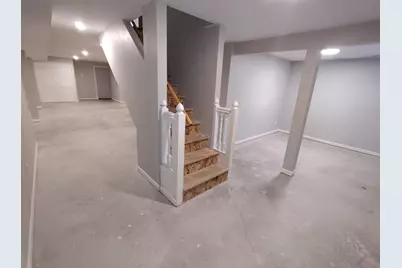
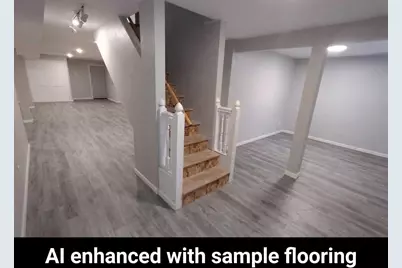
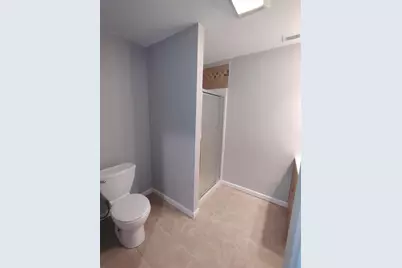
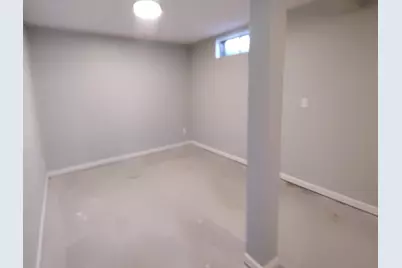
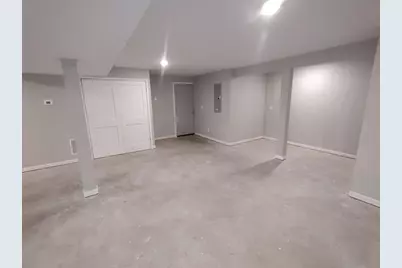
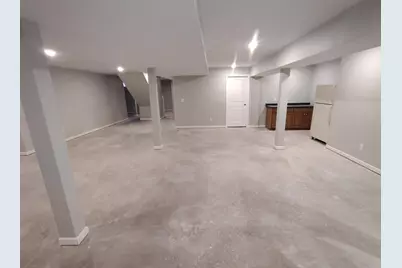
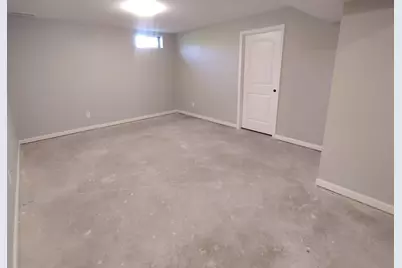
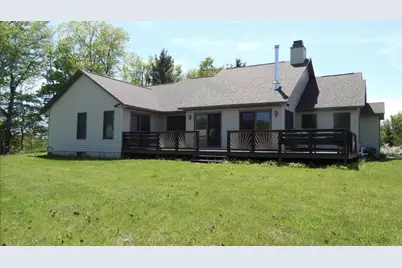
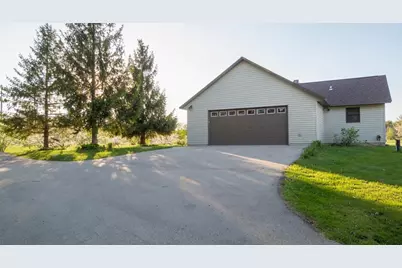
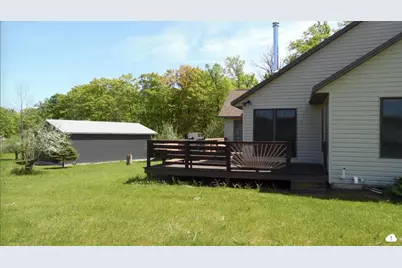
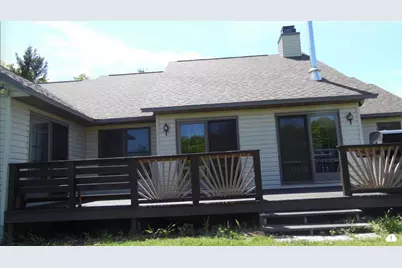
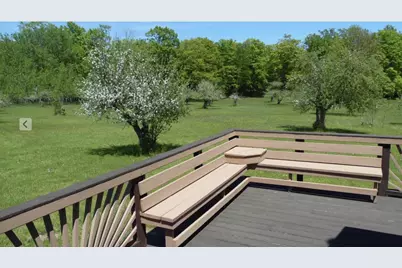
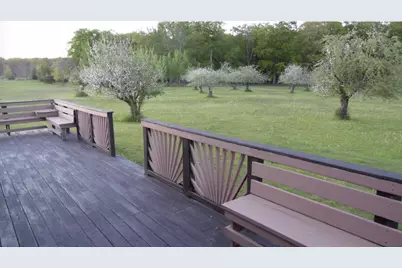
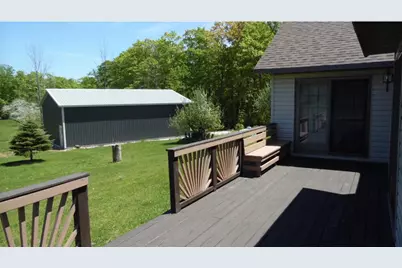
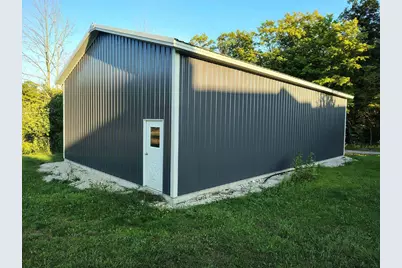
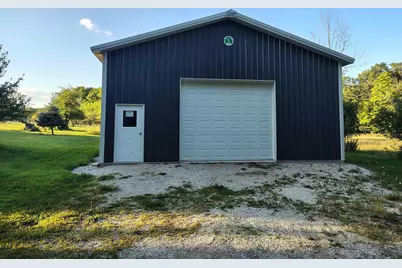
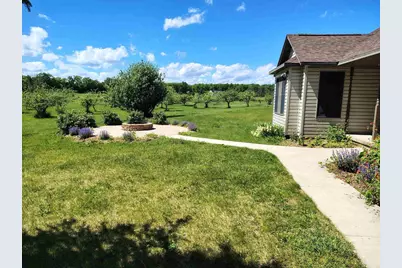
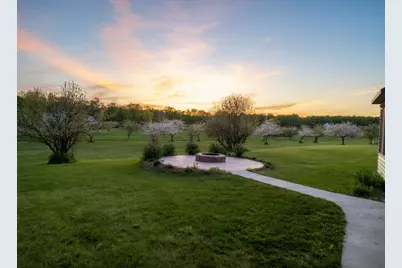
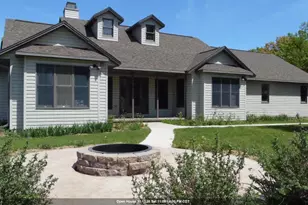
OPEN EVERY DAY. CALL FOR TIMES! This custom home radiates warmth-charm inside-out. This Move-In-Ready-Home won't need major upgrades for decades. Between 2019 -2026 extensive upgrades have been added including 2 new furnaces/appliances/roof/pole building,.. A complete list is available to be sent to you upon request This property is perfect for everyday living+entertaining, and the 5-acre lot has a nice blend of lawn, meadow, woodland with maples, aspen, and oaks. Basement finished in 2026 has stairs to interior and the garage. Basement flooring currently concrete to allow buyer to choose preferred flooring. Sq Ft from assessor+owner adjustments. This is a 4 season home where you can enjoy stunning sunsets, fall colors, Sister Bay fireworks, and direct access to a snowmobile trail.
Full Property Details
Full Property Details for 10226 Woodcrest Rd
General
- Price: $875,000
- Taxes: $3,314
- Status: Active
- Type: Single Family
- Source: Wirex_Realtors_Association_of_Northeast_Wisconsin_RANW
- MLS ID: 50328441
- Updated: 7/14/2026
- Added to Site: 12 day(s) ago
Interior
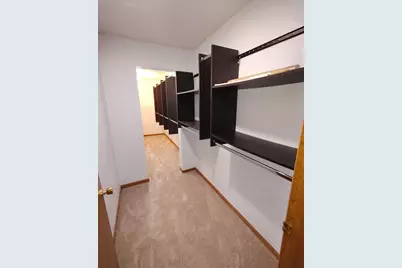
- Interior Features: Pantry, Main-Level Utility Room, Cathedral/Vaulted Ceiling, Walk-In Closet(s), Wet Bar
- Appliances: Dishwasher, Refrigerator, Washer
Rooms
Bathrooms
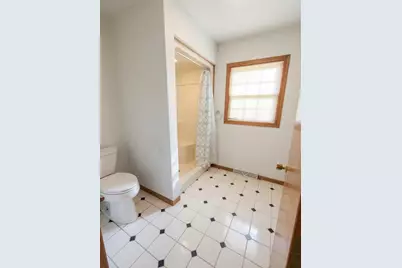
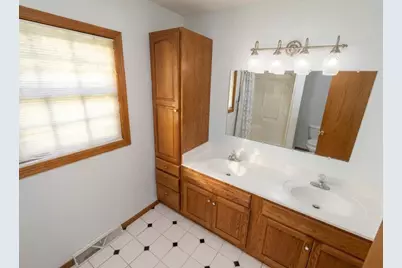
- Total Bathrooms: 3
- Full Bathrooms: 3
- Bathroom: At least 1 Tub
Bedrooms
- Total Bedrooms: 3
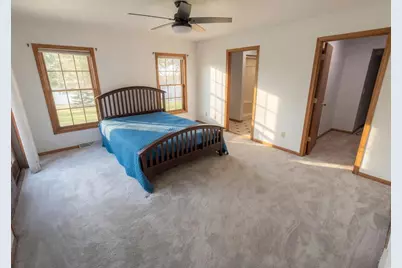
- Primary Bedroom: 15 x 13, Main
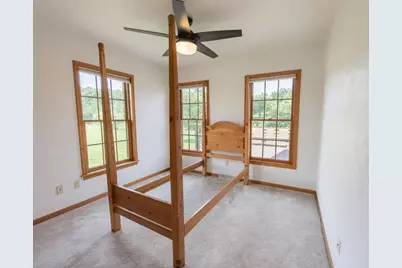
- Bedroom 2: 12 x 11, Main
- Bedroom 3: 11 x 10, Main
Other Rooms
- Living Room: 28 x 25, Lower
- Family Room: 17 x 15, Main
- Kitchen: 12 x 11, Main
- Dining Room: 14 x 12, Main
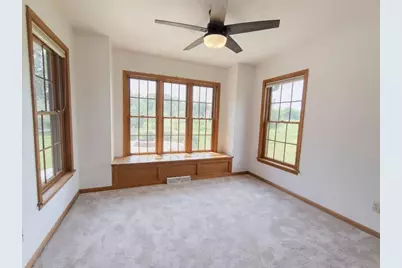
- Four-Season Room: 17 x 9, Main
Exterior
- Exterior Features: Deck
Parking
- Garage: Yes
- Attached garage: Yes
- Garage Spaces: 8
- Garage Description: Tandem, Detached, 4 Car, 2 Car, Attached
Location
- Municipality: Liberty Grove
- County: Door
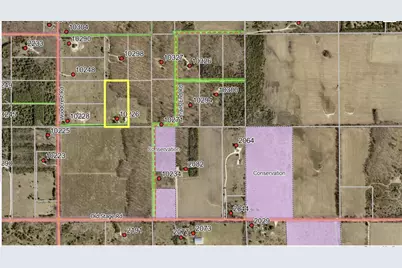
- Driving Directions: From Sturgeon Bay take Hwy 57 North, Right Old Stage Rd, Left Woodcrest Rd, At the end of the Cherry Orchard take private driveway to the end.
School Information
- School District: Gibraltar Area
Heating & Cooling
- Heating Fuel: LP Gas, Wood
- Heating/Cooling: Central Air Conditioning, Forced Air, Zoned Heating
Utilities
- Water/Sewer: Well, Private Septic System
Structural Information
- Architectural Style: Bungalow
- Description/Design: 1 Story
- Construction Status: Construction Completed
- Exterior Const.: Vinyl
- Basement Desc.: High Ceiling (8 Feet or Higher), Full, Sump Pump, Finished, Poured Concrete
- Square Feet: 3,236
- Square Feet Range: 3001 to 3500
- Sq. Ft. Source: Other (See Remarks)
Lot Features
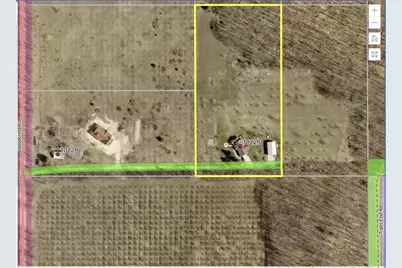
- Lot Size (Acres): 5.08
- Lot Size Range: 5 to 9.99 Acres
- Lot Size Source: Assessor/Public Record
- Zoning: Residential
Financial Considerations
- Tax Amount: $3,314.19
Listed by EXP Realty LLC
Get Pre-Approved Today
Get a Great Insurance Rate
Schools
Schools serving 10226 Woodcrest Rd
School District:Gibraltar Area School District
| Name | Grades | Distance |
|---|---|---|
Gibraltar Elementary School 3924 Wisconsin 42, Fish Creek, WI 54212 | PK-5 | 6.6 mi |
Gibraltar Middle School 3924 Wisconsin 42, Fish Creek, WI 54212 | 6-8 | 6.6 mi |
Gibraltar High School 3924 Wisconsin 42, Fish Creek, WI 54212 | 9-12 | 6.6 mi |
Disclaimer:
School attendance boundaries provided by ATTOM Data Solutions and are for reference only. Contact the school directly to verify enrollment eligibility.
Price & Sales History for 10226 Woodcrest Rd
Date
Details
Price
Change
Source
7/02/2026
Listed
$875,000
161.98%
MLS
5/30/2019
Sold
$334,000
—
Public Record
Disclaimer: Historical sales information is derived from public records provided by the county offices. Information is not guaranteed and should be independently verified.
Tax History
Tax History for 10226 Woodcrest Rd
Year
Property Taxes
Change
Tax Assessment
Change
2025
$3,666
2%
$467,600
—
2024
$3,598
-6%
$467,600
4%
2023
$3,813
26%
$448,500
68%
2022
$3,036
9%
$266,500
1%
2021
$2,786
-1%
$263,700
—
2020
$2,826
13%
$263,700
2%
2019
$2,500
4%
$257,800
—
2018
$2,397
2%
$257,800
—
2017
$2,343
-2%
$257,800
—
2016
$2,392
—
$257,800
—
Disclaimer: Historical tax information is derived from public records provided by the county offices. Information is not guaranteed and should be independently verified.
Estimate the Cost
Estimate the Cost for 10226 Woodcrest Rd
10226 Woodcrest Road, Sister Bay, WI 54234 (MLS# 50328441) is a Single Family property with 3 bedrooms and 3 full bathrooms. 10226 Woodcrest Road is currently listed for $875,000 and was received on July 02, 2026. Want to learn more about 10226 Woodcrest Road? Do you have questions about finding other Single Family real estate for sale in Sister Bay? You can browse all Sister Bay real estate or contact a Coldwell Banker agent to request more information.