This is a carousel with tiles that activate property listing cards. Use the previous and next buttons to navigate.
1/51
$194,900 Just Listed
This is a carousel with tiles that activate property listing cards. Use the previous and next buttons to navigate.
1/51
Property Description
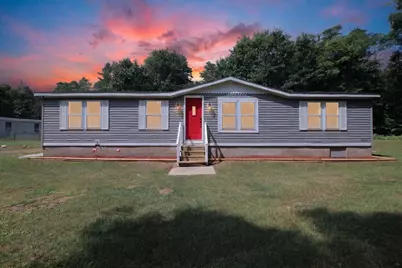
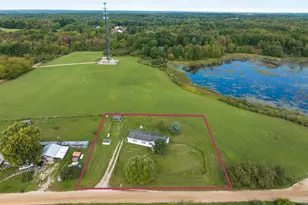
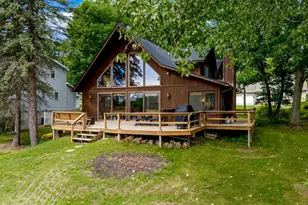
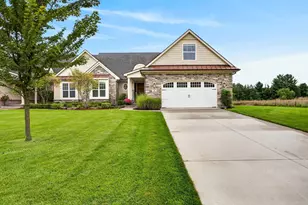
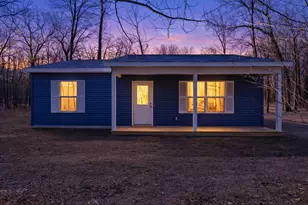
OPEN HOUSE SATURDAY 7/25 11:30am to 1PM. Move-in ready and beautifully updated inside and out, this 1,450+ sq. ft. ranch is ready to welcome you home! Featuring 3 spacious bedrooms, 2 full baths, and a stunning new kitchen, this home also offers updated / new mechanicals, fresh paint (ceilings/walls), new flooring throughout. Be sure to review the complete list of improvements in the Documents section IT IS EXTENSIVE! Situated on a private 1.7-acre lot (new survey completed) at the end of a quiet private road, you'll enjoy peaceful country living with plenty of space to relax. In less than 5 minutes you can be on US-131 at Exit 125 commuting to Big Rapids or Grand Rapids is quick and easy, making this the perfect balance of rural charm and modern convenience. Don't miss this must-see home!. **DO NOT MISS OUT BE SURE TO READ "MORE" for the List of Improvements and special notes. RECENT IMPROVEMENTS INCLUDE NEW....Windows, Skylights, Flooring, Carpet, LVP, Paint (ceilings & walls), Interior & Exterior Lighting, All New Kitchen Cabinets, Countertops High-end Hardware, All New Stainless Appliances (Range, Refrigerator, Dishwasher, Microwave) Custom Order Sink, Faucet, Bathrooms updated, Mechanical - New Furnace / AC, New Water Heater, Upgrades to Electric - New Septic Tank and alarm hookup (new raised field completed 2017). Upgrades to Landscaping, Porches and Both Sheds, Newer Well installed 2020 **Note -- property is currently non-homesteaded; homestead taxes annually (at current assessment) would be approximately $1,240.
Full Property Details
Full Property Details for 1105 Fisk Dr
General
- Price: $194,900
- Taxes: $2,239
- Status: Active
- Type: Single Family
- Source: SWMRIC_MLS
- MLS ID: 26038075
- Updated: 7/26/2026
- Added to Site: 3 day(s) ago
Interior
- Number of Rooms: 9
- Interior Features: Ceiling Fan(s), LP Tank Rented
- Appliances: Dishwasher, Microwave, Range, Refrigerator
Rooms
Bathrooms
- Total Bathrooms: 2
- Full Bathrooms: 2
Bedrooms
- Total Bedrooms: 3
Other Rooms
- Laundry: Electric Dryer Hookup, Laundry Room, Main Level, Washer Hookup
Additional Information
- Equipment: Shed(s)
Location
- County: Mecosta
- Cross Streets: 1 Mile Road
- Driving Directions: 131 Freeway to Morley exit, west to 220th Avenue, south to 1 Mile Road, east to Fisk Drive, north to property at end of road. AGENT RECOMMENDS USING 220th Avenue OFF OF JEFFERSON ROAD VERSUS 205th Avenue DUE TO BLACKTOP VERSUS GRAVEL.
Heating & Cooling
- Central air: Yes
- Air Conditioning: Yes
- Cooling Type: Central Air Conditioning
- Heating Type: Forced Air
Utilities
- Sewer: Septic Tank
- Water: Well
- Well: Yes
Structural Information
- Architectural Style: Ranch
- Construction: Vinyl Siding
- Basement: Yes
- Roof: Composition
- Windows: Skylight(s), Screens, Replacement, Insulated Windows
- Stories/Levels: 1
- Square Feet: 1,456
- Living Area: 1,456 Sq. Ft.
- Year Built: 2000
Additional Structures
- Other Structures: Shed(s)
Lot Features
- Lot Size (Acres): 1.7
- Lot Size (Sq. Ft.): 74,052
- Lot Dimensions: 333 x 222
- Lot Features: Level, Wooded
- Zoning: Residential
Financial Considerations
- Tax Amount: $2,239
- Terms: Cash, FHA, VA Loan, Rural Development, MSHDA, Conventional
Disclosures and Reports
- Legal Description: SEC 28 T13N R10W COM AT S 1/4 COR SEC 28 TH S 89 DEG 49 M W 662.63 FT ALG S SEC LINE TH N 1 DEG 7 M E 446.09 FT TO POB. TH N 1 DEG 7 M E 221.98 FT TH S 89 DEG 47 M W 333.80 FT TH S 0 DEG 54 M W 221.96 FT TH N 89 DEG 47 M E 332.98 FT TO POB. PARCEL 5 SUBJECT TO EASEMENT SPLIT ON 04/27/2004 FROM 13 028 010 900;
- Property ID: 54-13-028-010-950
Listed by Always McIntyre Realty, LLC, Roxanne McIntyre
Get Pre-Approved Today
Get a Great Insurance Rate
Schools
Schools serving 1105 Fisk Dr
School District:Morley Stanwood Community Schools
| Name | Grades | Distance |
|---|---|---|
Morley Elementary School 4808 Northland Drive, Morley, MI 49336 | PK-5 | 5.2 mi |
Morley Stanwood Middle School 4700 Northland Drive, Morley, MI 49336 | 6-8 | 5.2 mi |
Morley Stanwood High School 4700 Northland Drive, Morley, MI 49336 | 9-12 | 5.2 mi |
Disclaimer:
School attendance boundaries provided by ATTOM Data Solutions and are for reference only. Contact the school directly to verify enrollment eligibility.
Price & Sales History for 1105 Fisk Dr
Date
Details
Price
Change
Source
7/23/2026
Listed
$194,900
621.85%
MLS
4/25/2017
Sold
$27,000
—
Public Record
Disclaimer: Historical sales information is derived from public records provided by the county offices. Information is not guaranteed and should be independently verified.
Tax History
Tax History for 1105 Fisk Dr
Year
Property Taxes
Change
Tax Assessment
Change
2024
$1,171
—
$63,800
—
Disclaimer: Historical tax information is derived from public records provided by the county offices. Information is not guaranteed and should be independently verified.
Estimate the Cost
Estimate the Cost for 1105 Fisk Dr
1105 Fisk Drive, Morley, MI 49336 (MLS# 26038075) is a Single Family property with 3 bedrooms and 2 full bathrooms. 1105 Fisk Drive is currently listed for $194,900 and was received on July 23, 2026. Want to learn more about 1105 Fisk Drive? Do you have questions about finding other Single Family real estate for sale in Morley? You can browse all Morley real estate or contact a Coldwell Banker agent to request more information.