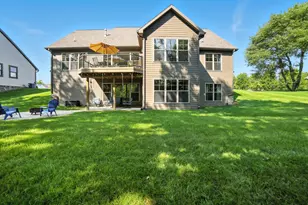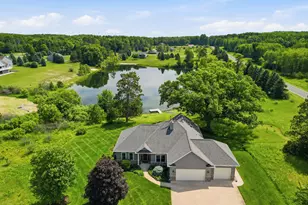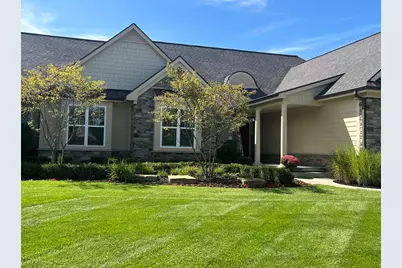
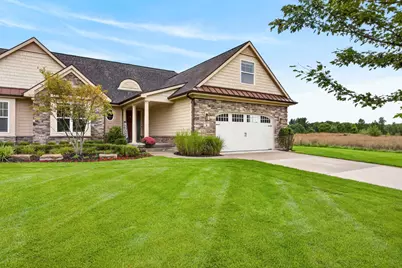

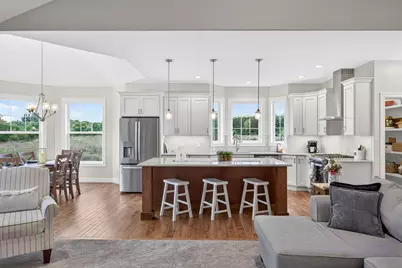
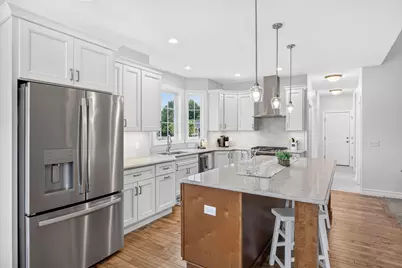
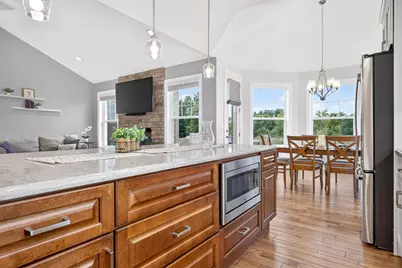
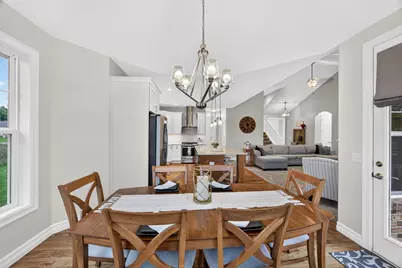
This is a carousel with tiles that activate property listing cards. Use the previous and next buttons to navigate.
$549,500 Just Listed

This is a carousel with tiles that activate property listing cards. Use the previous and next buttons to navigate.
Full Property Details for 12209 Tullymore Dr #35
General
- Price: $549,500
- HOA FEE: $387/month
- HOA FEE FREQ.: Quarterly
- Taxes: $4,535
- Status: Active
- Type: Condo
- Source: SWMRIC_MLS
- MLS ID: 26049824
- Updated: 9/21/2026
- Added to Site: 3 day(s) ago
Interior
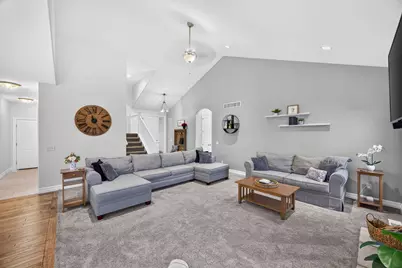
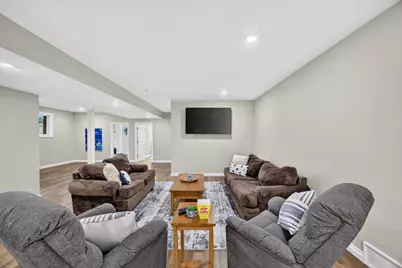
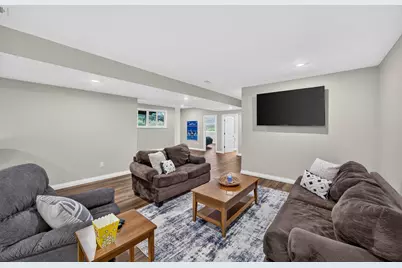
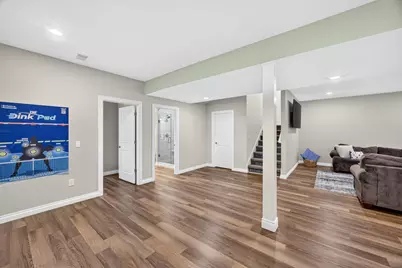
- Number of Rooms: 9
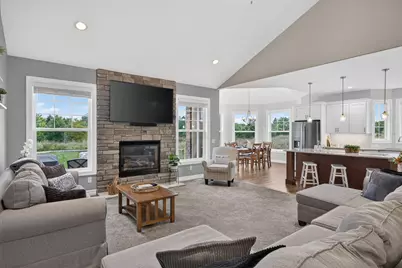
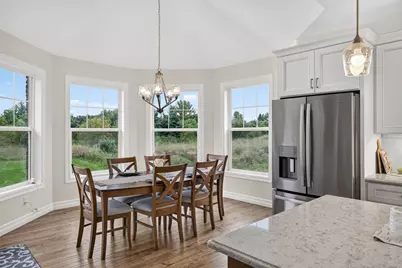
- Interior Features: Broadband, Wet Bar, Center Island, Eat-in Kitchen, Pantry
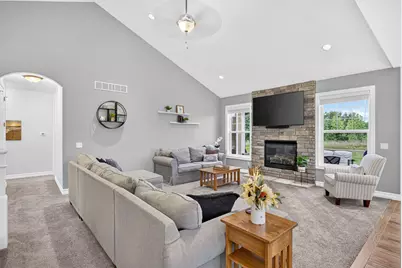
- Fireplace: Yes
- Number of Fireplaces: 1
- Fireplace(s): Gas Log, Living Room, Gas Log, Living Room
- Appliances: Bar Fridge, Dishwasher, Disposal, Dryer, Microwave, Range, Refrigerator, Washer, Water Softener Owned
Rooms
Bathrooms
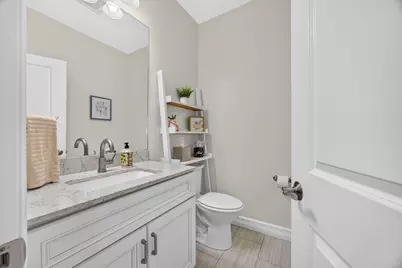
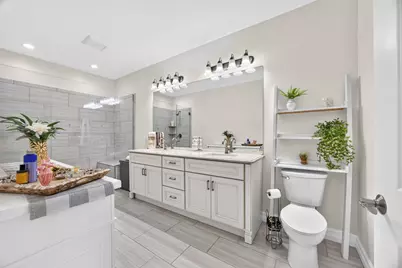
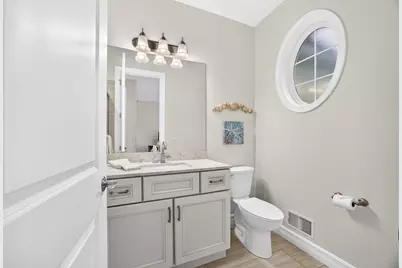
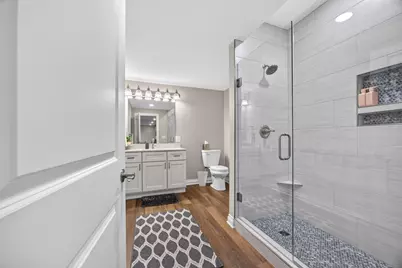
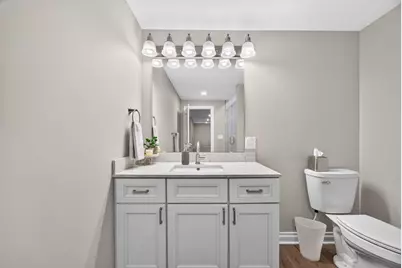
- Total Bathrooms: 4
- Full Bathrooms: 4
Bedrooms
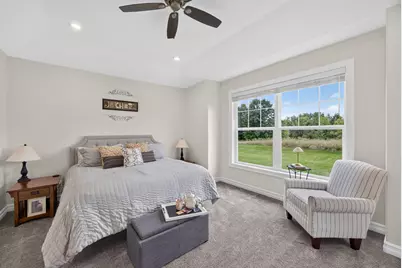
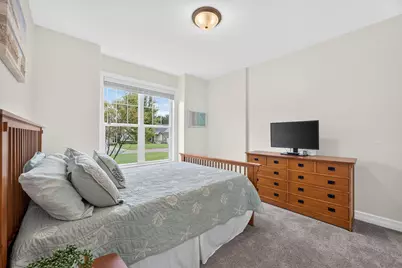
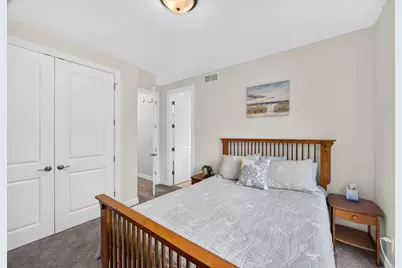
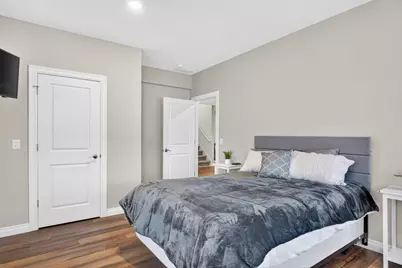
- Total Bedrooms: 4
Other Rooms
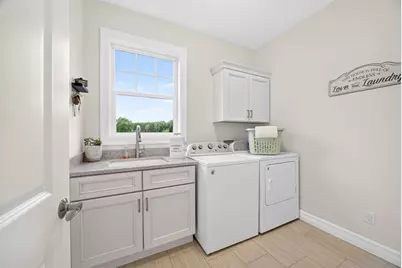
- Laundry: Laundry Room, Main Level
Additional Information
- Shared Amenities: Clubhouse, Pets Allowed, Restaurant/Bar, Trail(s), Other
Parking
- Garage: Yes
- Attached garage: Yes
- Garage Spaces: 2
- Parking Features: Garage Door Opener, Attached
Location
- County: Mecosta
- Cross Streets: Pierce Road and Tullymore Dr.
- Driving Directions: From Pierce Road turn south on to Tullymore Drive. Stay on Tullymore Drive past the Clubhouse to the stop sign---- Go Straight through the stop sign and the property is the last condo on your left.
Community
- Association: Yes
- Assoc. Fees Include: Water, Trash, Snow Removal, Lawn/Yard Care
Heating & Cooling
- Central air: Yes
- Air Conditioning: Yes
- Cooling Type: Central Air Conditioning
- Heating Type: Forced Air
Utilities
- Sewer: Septic Tank
- Water: Well
- Well: Yes
- Cable Available: Yes
- Utility Description: Natural Gas Available, Electricity Available, Cable Available, Natural Gas Connected, Cable Connected, High-Speed Internet
Structural Information
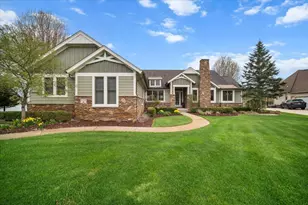
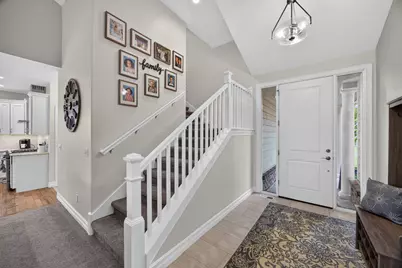
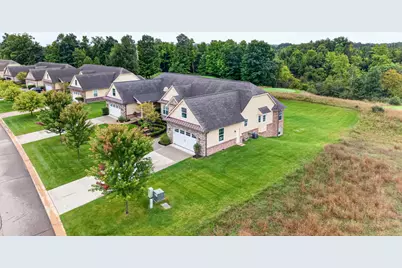
- Architectural Style: Ranch
- Construction: Brick, Stone, Other
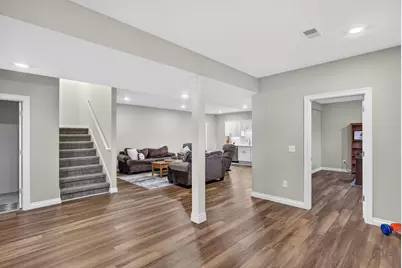
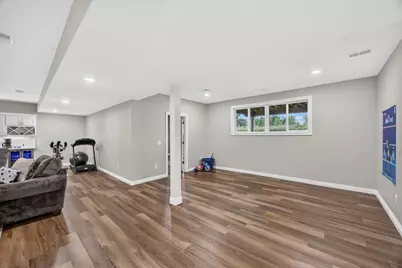
- Basement: Yes
- Roof: Composition, Shingle
- Windows: Screens, Insulated Windows, Window Treatments
- Stories/Levels: 2
- Square Feet: 3,622
- Living Area: 3,622 Sq. Ft.
- Year Built: 2020
Lot Features
- Lot Dimensions: Part of the Camelot Condominim
- Frontage: Paved
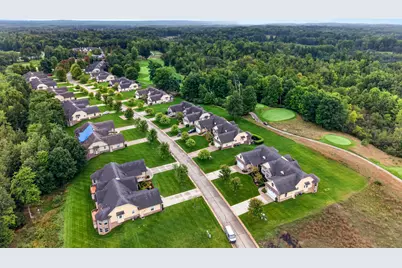
- Lot Features: Recreational, Sidewalk, Golf Community, Cul-De-Sac
Financial Considerations
- Association Fee: $1,161
- Assoc Fee Freq.: Quarterly
- Tax Amount: $4,535
- Terms: Cash, FHA, VA Loan, Conventional
Disclosures and Reports
- Legal Description: SEC 36 T14N R9W BUILDING 18 UNIT 35 VILLAGE OF CAMELOT AT TULLYMORE SPLIT ON 11/7/2008 FROM 10 051 000 003;
- Property ID: 5410-052-018-035
Listed by Century 21 White House Realty, Daniel Bollman
Schools serving 12209 Tullymore Dr #35
| Name | Grades | Distance |
|---|---|---|
Morley Elementary School 4808 Northland Drive, Morley, MI 49336 | PK-5 | 6.1 mi |
Morley Stanwood Middle School 4700 Northland Drive, Morley, MI 49336 | 6-8 | 6.1 mi |
Morley Stanwood High School 4700 Northland Drive, Morley, MI 49336 | 9-12 | 6.1 mi |
Price & Sales History for 12209 Tullymore Dr #35
Tax History for 12209 Tullymore Dr #35
Estimate the Cost for 12209 Tullymore Dr #35
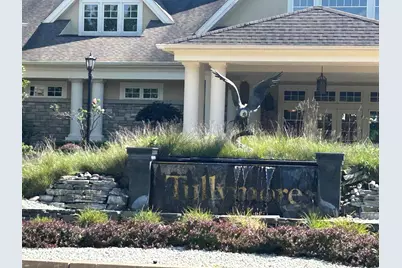
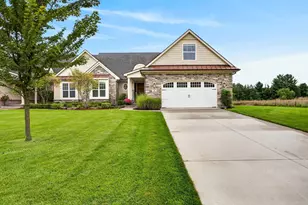
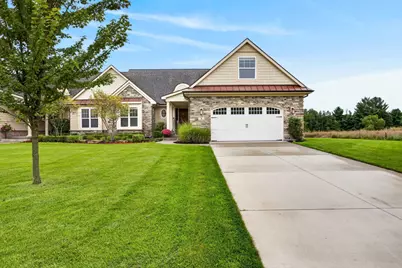
12209 Tullymore Drive #35, Stanwood, MI 49346 (MLS# 26049824) is a Condo property with 4 bedrooms and 4 full bathrooms. 12209 Tullymore Drive #35 is currently listed for $549,500 and was received on September 18, 2026. Want to learn more about 12209 Tullymore Drive #35? Do you have questions about finding other Condo real estate for sale in Stanwood? You can browse all Stanwood real estate or contact a Coldwell Banker agent to request more information.