This is a carousel with tiles that activate property listing cards. Use the previous and next buttons to navigate.
1/1
$510,000
This is a carousel with tiles that activate property listing cards. Use the previous and next buttons to navigate.
1/1
Property Description
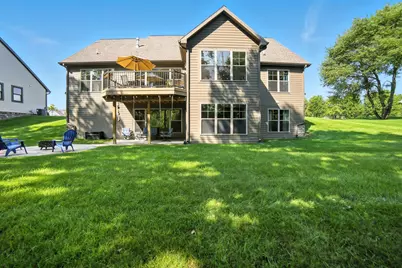
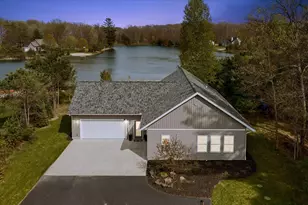
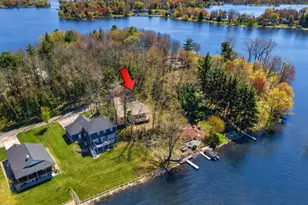
Welcome to life in The Villages at Tullymore! This move-in-ready, 4-bedroom, 2.5-bath home offers nearly 4,500 square feet of thoughtfully designed living space in a prestigious golf course community with world-class amenities, all situated on a generous 1/2 acre lot. The open-concept floor plan is filled with natural light, creating a warm and inviting atmosphere throughout. The spacious living room features a cozy fireplace, perfect for entertaining guests or relaxing with family. Step outside to the large 10x10 deck--an ideal space for unwinding and enjoying the peaceful surroundings. The kitchen is a true showpiece, featuring beautiful granite countertops, ample counter space, and abundant cabinetry for storage--perfectly designed for both everyday living and entertaining. Three generously sized bedrooms provide comfortable accommodations, including a luxurious primary suite complete with a private en-suite bath designed for ultimate relaxation. Additional highlights include an attached two-car garage offering convenient parking and extra storage, plus a full finished basement already plumbed for a third bathroom--ready to be finished for future equity. Situated on a quiet street, this home offers a tranquil retreat while still providing easy access to local amenities, recreation, and everything this exceptional community has to offer. Seller reserves washer and dryer
Full Property Details
Full Property Details for 11310 Killarney Dr
General
- Sold For: $510,000
- HOA FEE: $73/month
- HOA FEE FREQ.: Annually
- Taxes: $4,736
- Status: Closed
- Type: Single Family
- Source: SWMRIC_MLS
- MLS ID: 26038696
- Added to Site: 56 day(s) ago
Interior
- Number of Rooms: 12
- Interior Features: Garage Door Opener, Center Island, Eat-in Kitchen, Pantry
- Fireplace: Yes
- Number of Fireplaces: 1
- Fireplace(s): Living Room, Living Room
- Appliances: Humidifier, Dishwasher, Dryer, Microwave, Range, Refrigerator, Washer
Rooms
Bathrooms
- Total Bathrooms: 3
- Full Bathrooms: 2
- Half Bathrooms: 1
Bedrooms
- Total Bedrooms: 4
Additional Information
- Shared Amenities: Airport Landing Strip, Beach Area, Campground, Clubhouse, Fitness Center, Golf Membership, Indoor Pool, Pets Allowed, Playground, Restaurant/Bar, Spa/Hot Tub, Tennis Court(s), Boat Launch
- Tennis: Yes
Parking
- Garage: Yes
- Attached garage: Yes
- Garage Spaces: 2
- Parking Features: Attached
Location
- County: Mecosta
- Subdivision: Village of Hamlet at Tullymore
- Cross Streets: Pierce Rd and Tullymore Dr
Community
- Association: Yes
- Assoc. Fees Include: Trash
Heating & Cooling
- Central air: Yes
- Air Conditioning: Yes
- Cooling Type: Central Air Conditioning
- Heating Type: Forced Air
Utilities
- Sewer: Septic Tank
- Water: Well
- Well: Yes
- Utility Description: Natural Gas Connected, Cable Connected
Structural Information
- Architectural Style: Ranch
- Construction: Concrete, HardiPlank Type, Stone
- Basement: Yes
- Roof: Composition
- Stories/Levels: 1
- Square Feet: 4,372
- Living Area: 4,372 Sq. Ft.
- Year Built: 2021
Lot Features
- Lot Size (Acres): 0.58
- Lot Size (Sq. Ft.): 25,265
- Lot Features: Level, Wooded, Golf Community
Water Features
- Water Front Name: Lake Mecosta - Tri L
- Water Front Desc.: Lake
- Lake Front: Yes
Financial Considerations
- Association Fee: $870
- Assoc Fee Freq.: Annually
- Tax Amount: $4,736.8
- Terms: Cash, FHA, VA Loan, Conventional
Disclosures and Reports
- Legal Description: SEC 31 T14N R08W VILLAGE OF HAMLET AT TULLYMORE UNIT 19 SPLIT ON 5/22/09
- Property ID: 5411-087-019-000
Listed by Epique Realty, Whitney Kay Harrison
Sold by Greenridge Realty (Cascade), Arthur(Beau) H Otis

Get Pre-Approved Today
Schools
Schools serving 11310 Killarney Dr
School District:Chippewa Hills School District
| Name | Grades | Distance |
|---|---|---|
Mecosta Elementary School 555 West Main Street, Mecosta, MI 49332 | PK-4 | 5.9 mi |
Chippewa Hills Intermediate School 3102 Arthur Road, Remus, MI 49340 | 7-8 | 10.9 mi |
Barryton Elementary School 19701 30th Avenue, Barryton, MI 49305 | PK-4 | 15.6 mi |
Chippewa Hills High School 3226 Arthur Road, Remus, MI 49340 | 9-12 | 10.7 mi |
Disclaimer:
School attendance boundaries provided by ATTOM Data Solutions and are for reference only. Contact the school directly to verify enrollment eligibility.
Price & Sales History for 11310 Killarney Dr
Date
Details
Price
Change
Source
9/18/2026
Sold
$510,000
-1.73%
MLS
7/27/2026
Listed
$519,000
—
MLS
Disclaimer: Historical sales information is derived from public records provided by the county offices. Information is not guaranteed and should be independently verified.
11310 Killarney Drive, Stanwood, MI 49346 (MLS# 26038696) is a Single Family property that was sold at $510,000 on September 18, 2026. Want to learn more about 11310 Killarney Drive? Do you have questions about finding other Single Family real estate for sale in Stanwood? You can browse all Stanwood real estate or contact a Coldwell Banker agent to request more information.