This is a carousel with tiles that activate property listing cards. Use the previous and next buttons to navigate.
1/1
$335,000
This is a carousel with tiles that activate property listing cards. Use the previous and next buttons to navigate.
1/1
Property Description
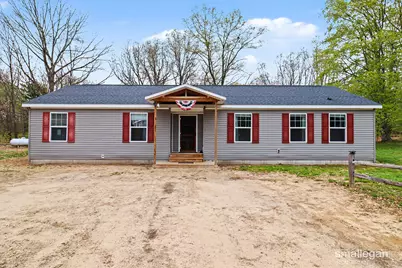
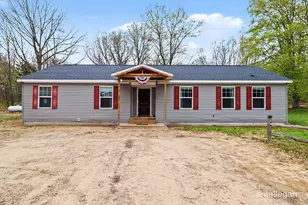
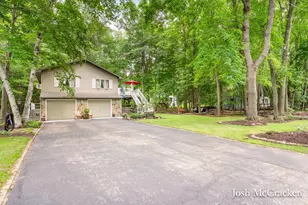
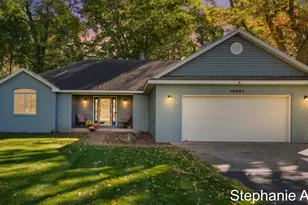
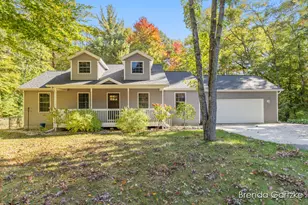
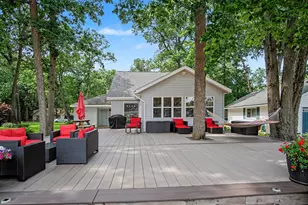
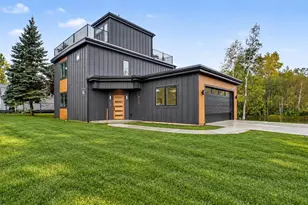
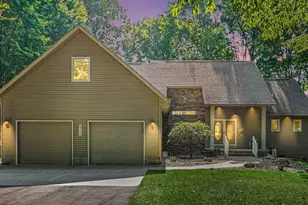
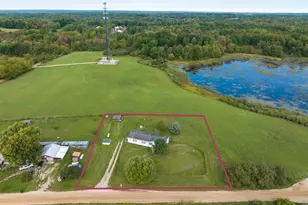
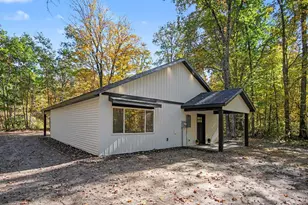
Built in 2020 and set on 2.6 acres in Morley Stanwood School District, this 3 bedroom, 2 full bathroom home offers 1,722 finished square feet with a functional single-level layout. The open living area connects the kitchen, dining, and living spaces, creating a spacious central gathering area. The kitchen features a large center island, pantry, ample cabinet space, and recessed lighting throughout. The primary suite includes a private full bathroom with a soaking tub, while two additional bedrooms and a second full bath are located on the opposite side of the home. A dedicated laundry room provides additional storage and workspace. The property also includes modern flooring, generous room sizes, and a large detached 2-stall outbuilding/garage with additional covered storage space. Conveniently located near US-131 with easy access to surrounding communities while still offering a private setting with room to spread out.
Full Property Details
Full Property Details for 21176 3 Mile Rd
General
- Sold For: $335,000
- Taxes: $2,698
- Status: Closed
- Type: Single Family
- Source: SWMRIC_MLS
- MLS ID: 26022651
- Added to Site: 53 day(s) ago
Interior
- Number of Rooms: 6
- Interior Features: Ceiling Fan(s)
- Appliances: Range, Washer
Rooms
Bathrooms
- Total Bathrooms: 2
- Full Bathrooms: 2
Bedrooms
- Total Bedrooms: 3
Parking
- Garage: Yes
- Garage Spaces: 2
- Parking Features: Detached
Location
- County: Mecosta
- Cross Streets: 3 mile & us-131
- Driving Directions: Morley Michigan 49336 Head toward Deyo Dr Turn left at the 2nd cross street onto S Cass St Turn right onto 3rd St Continue onto Jefferson Rd Turn right onto 200th Ave Turn left onto 3 Mile Rd Turn right onto 212th Ave
Heating & Cooling
- Heating Type: Forced Air
Utilities
- Sewer: Septic Tank
- Water: Well
- Well: Yes
Structural Information
- Architectural Style: Ranch
- Construction: Vinyl Siding
- Basement: Yes
- Stories/Levels: 1
- Square Feet: 1,722
- Living Area: 1,722 Sq. Ft.
- Year Built: 2020
Lot Features
- Lot Size (Acres): 2.6
- Lot Size (Sq. Ft.): 113,256
- Zoning: RES
Financial Considerations
- Tax Amount: $2,698.08
- Terms: Cash, FHA, VA Loan, MSHDA, Conventional
Disclosures and Reports
- Legal Description: SEC 16 T13N R10W COM AT SE SEC COR TH S 89 DEG 7 M W 823.55 FT TH N 0 DEG 49 M W 302 FT TO POB TH S 89 DEG 7 M W 200 FT N 0 DEG 49 M W 592.58 FT TH N 89 DEG 7 M E 200 FT TH S 0 DEG 49 M E 592.58 FT TO POB SURVEY L 13 PG 1080 SPLIT/COMBINED ON 11/20/2 017 FROM 13 016 009 000;
- Property ID: 5413-016-009-002
Listed by Smallegan Real Estate, Tucker J Onderlinde and Michael Smallegan
Sold by Epique Realty, Arturo Cantu and Jason S Lash

Get Pre-Approved Today
Schools
Schools serving 21176 3 Mile Rd
School District:Morley Stanwood Community Schools
| Name | Grades | Distance |
|---|---|---|
Morley Elementary School 4808 Northland Drive, Morley, MI 49336 | PK-5 | 3.6 mi |
Morley Stanwood Middle School 4700 Northland Drive, Morley, MI 49336 | 6-8 | 3.6 mi |
Morley Stanwood High School 4700 Northland Drive, Morley, MI 49336 | 9-12 | 3.6 mi |
Disclaimer:
School attendance boundaries provided by ATTOM Data Solutions and are for reference only. Contact the school directly to verify enrollment eligibility.
Price & Sales History for 21176 3 Mile Rd
Date
Details
Price
Change
Source
6/23/2026
Sold
$335,000
1.55%
MLS
5/15/2026
Listed
$329,900
—
MLS
Disclaimer: Historical sales information is derived from public records provided by the county offices. Information is not guaranteed and should be independently verified.
21176 3 Mile Road, Morley, MI 49336 (MLS# 26022651) is a Single Family property that was sold at $335,000 on June 23, 2026. Want to learn more about 21176 3 Mile Road? Do you have questions about finding other Single Family real estate for sale in Morley? You can browse all Morley real estate or contact a Coldwell Banker agent to request more information.