This is a carousel with tiles that activate property listing cards. Use the previous and next buttons to navigate.
1/1
$125,000
This is a carousel with tiles that activate property listing cards. Use the previous and next buttons to navigate.
1/1
Property Description
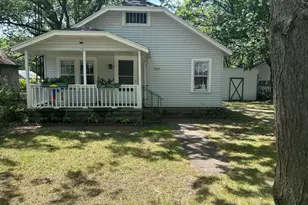
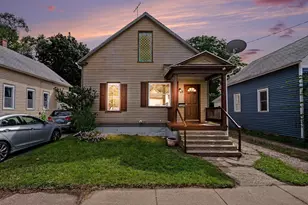
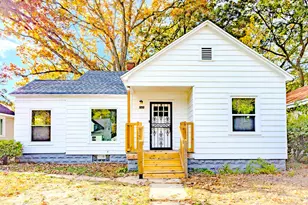
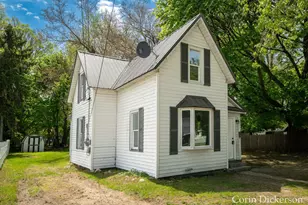
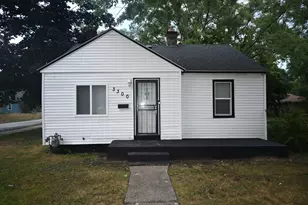
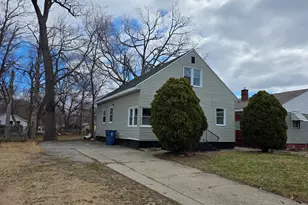
Welcome to this charming and recently renovated 2-bedroom, 1-bathroom single-family residence in Muskegon Heights. This home offers 884 square feet of finished living space thoughtfully designed for comfortable living. The property sits on a generous 5,400 sf lot, with a fenced in backyard, providing ample outdoor space for recreation and relaxation. it has recently had so many new features we are excited for you to come and tour! Floors, kitchen, paint, water lines, appliances...much more. A convenient 1-car garage ensures secure vehicle storage and protection from the elements with plenty of additional space in the garage for your storage needs. The basement level is clean, dry, and recently painted a tastefully modern black & white decor you are sure to appreciate - wide open and ready for your finishing preferences. This well-proportioned residence combines practicality with livability...an excellent choice for those seeking an affordable entry point in the area. Get ur tour today!
Full Property Details
Full Property Details for 3125 Mona St
General
- Sold For: $125,000
- Taxes: $683
- Status: Closed
- Type: Single Family
- Source: SWMRIC_MLS
- MLS ID: 26036209
- Added to Site: 50 day(s) ago
Interior
- Number of Rooms: 6
- Interior Features: Ceiling Fan(s), Broadband
- Appliances: Dishwasher, Microwave, Oven, Range
Rooms
Bathrooms
- Total Bathrooms: 1
- Full Bathrooms: 1
Bedrooms
- Total Bedrooms: 2
Parking
- Garage: Yes
- Garage Spaces: 1
- Parking Features: Garage Faces Rear, Detached
Location
- County: Muskegon
- Cross Streets: Summit and Mona
- Driving Directions: Home is located on Mona Street which can be accessed from Norton or Summit (Directly between the two). Take Summit to Mona St, go south to subject property on your right.
Heating & Cooling
- Heating Type: Forced Air
Utilities
- Sewer: Public
- Water: Public
- Cable Available: Yes
- Utility Description: Phone Available, Natural Gas Available, Electricity Available, Cable Available, Natural Gas Connected, Storm Sewer
Structural Information
- Construction: Wood Siding
- Basement: Yes
- Roof: Asphalt, Shingle
- Stories/Levels: 1
- Square Feet: 884
- Living Area: 884 Sq. Ft.
- Year Built: 1925
Lot Features
- Lot Size (Acres): 0.13
- Lot Size (Sq. Ft.): 5,401
- Frontage: Paved
- Lot Features: Level, Sidewalk
- Zoning: Residential
Financial Considerations
- Tax Amount: $683
- Terms: Cash, Conventional
Disclosures and Reports
- Legal Description: HT8158 CHAS M STEELE'S SUB'D BLK 44 LOTS 13 & 14
- Property ID: 26-770-044-0013-00
Listed and Sold by Five Star Real Estate (Main), James S Shull

Get Pre-Approved Today
Schools
Schools serving 3125 Mona St
School District:Muskegon Heights Public School Academy System
| Name | Grades | Distance |
|---|---|---|
Dr. Martin Luther King Academy 55 East Sherman Boulevard, Muskegon, MI 49444 | 2-6 | 0.9 mi |
Edgewood Elementary Academy 3028 Howden St, Muskegon, MI 49444 | K-1 | 0.9 mi |
Muskegon Heights High School 2441 Sanford St, Muskegon, MI 49444 | 7-12 | 0.9 mi |
Disclaimer:
School attendance boundaries provided by ATTOM Data Solutions and are for reference only. Contact the school directly to verify enrollment eligibility.
Price & Sales History for 3125 Mona St
Date
Details
Price
Change
Source
9/30/2026
Sold
$125,000
—
MLS
7/15/2026
Listed
$125,000
—
MLS
Disclaimer: Historical sales information is derived from public records provided by the county offices. Information is not guaranteed and should be independently verified.
3125 Mona Street, Muskegon Heights, MI 49444 (MLS# 26036209) is a Single Family property that was sold at $125,000 on September 30, 2026. Want to learn more about 3125 Mona Street? Do you have questions about finding other Single Family real estate for sale in Muskegon Heights? You can browse all Muskegon Heights real estate or contact a Coldwell Banker agent to request more information.