This is a carousel with tiles that activate property listing cards. Use the previous and next buttons to navigate.
1/31
$164,900 Just Listed
This is a carousel with tiles that activate property listing cards. Use the previous and next buttons to navigate.
1/31
Property Description
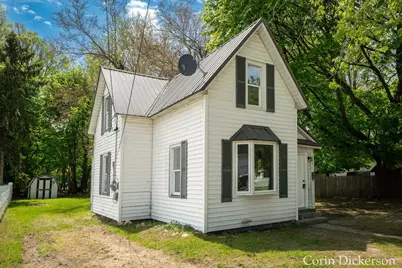
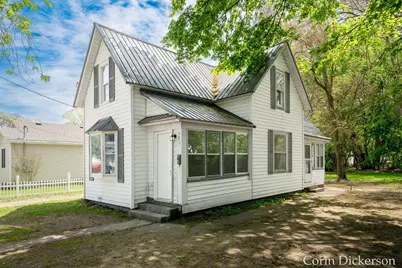
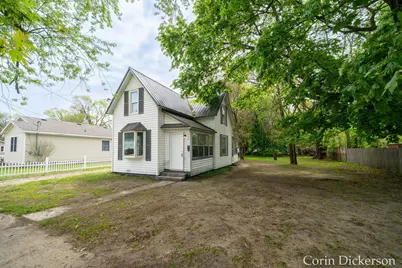
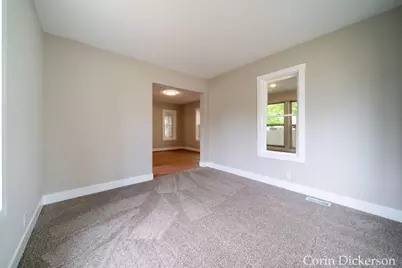
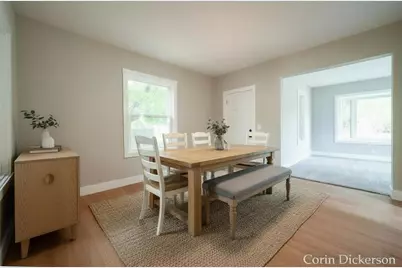
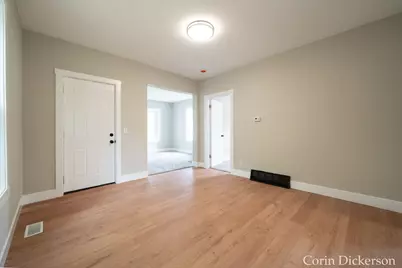
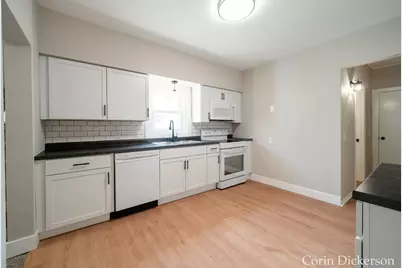
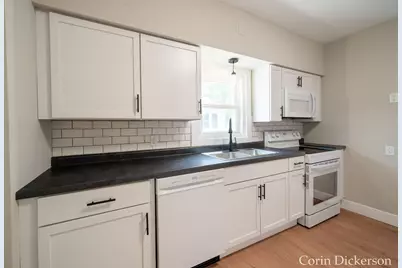
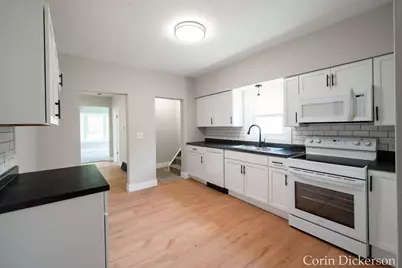
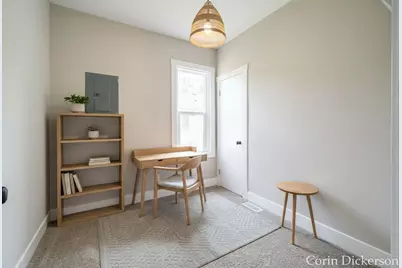
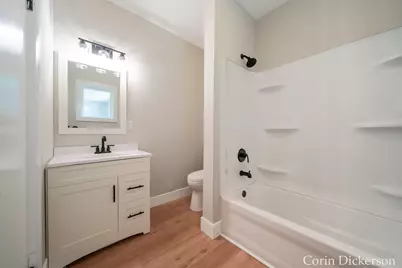
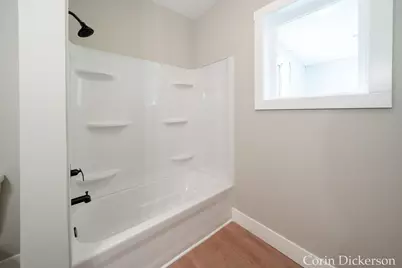
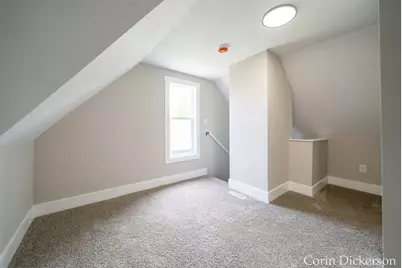
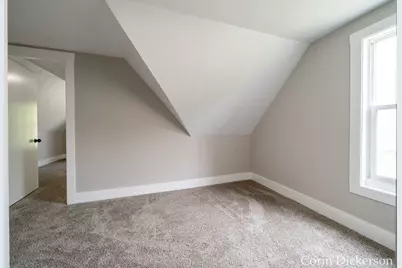
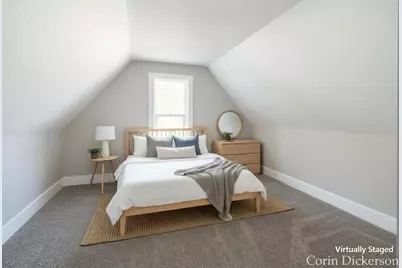
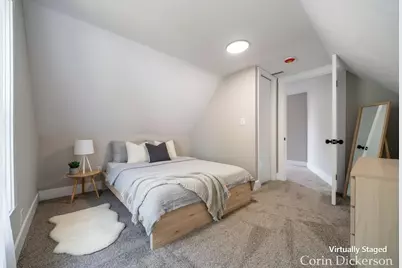
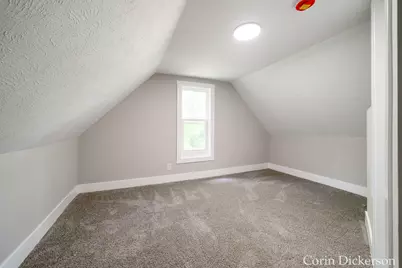
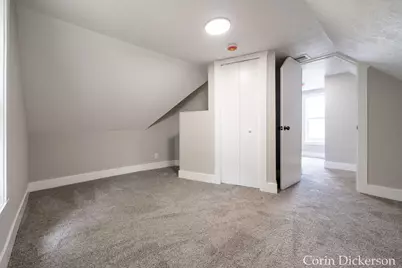
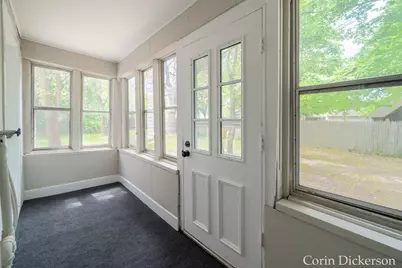
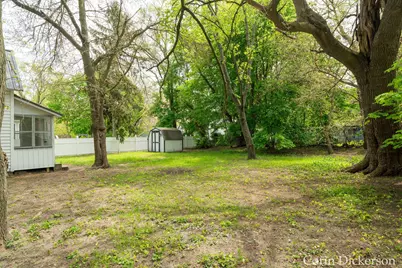
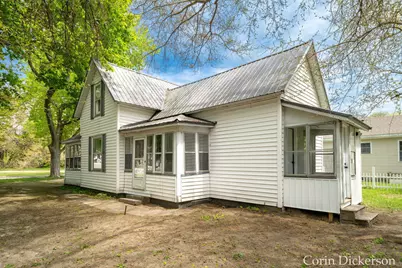
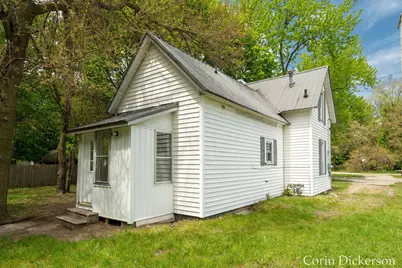
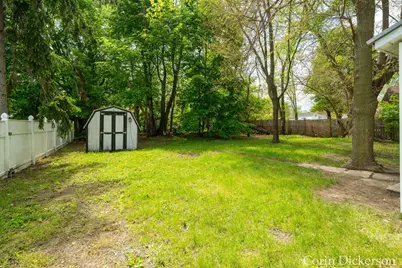
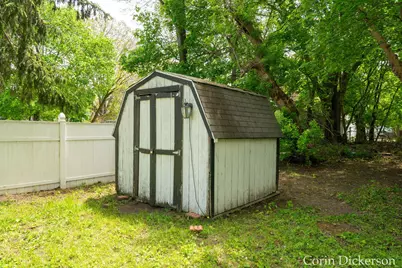
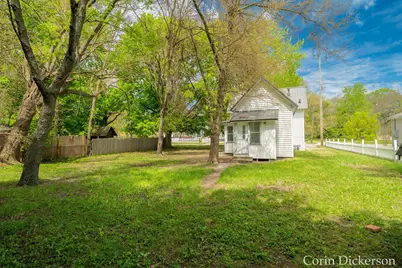
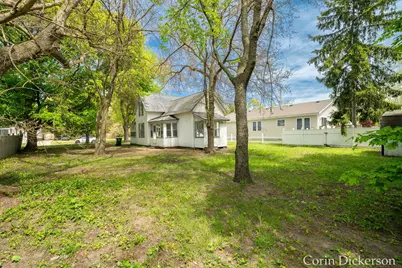
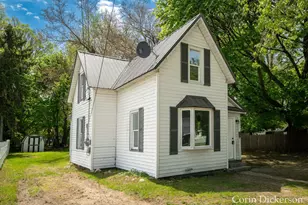
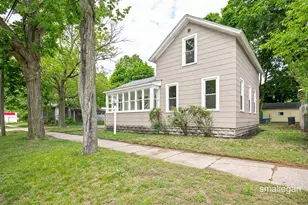
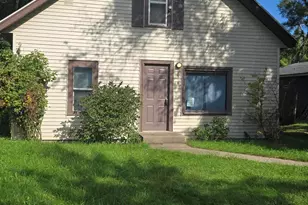
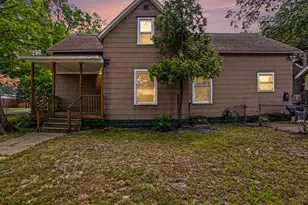
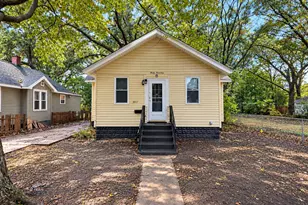
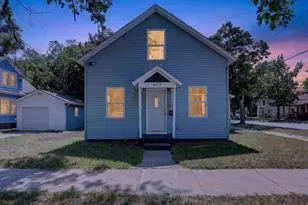
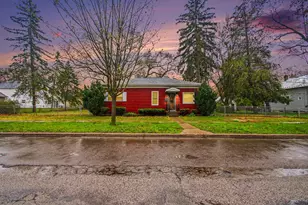
This home qualifies for a down payment grant of up to $15,000 to be used towards closing costs and down payment! (Call for details) Your chance to own a tastefully updated home close to downtown Muskegon, shopping, and more! Home features three bedrooms, spacious main floor full bath, generous living spaces, and large yard with storage shed! You will love the updated kitchen and bath with white cabinetry, included appliances, and ample counter space for your needs. The home has a smart payout with living spaces on the main floor along with one bedroom, and upstairs featuring a loft space and two additional bedrooms. Home is available for immediate occupancy so schedule your showing today!
Full Property Details
Full Property Details for 501 Oak Ave
General
- Price: $164,900
- Taxes: $1,365
- Status: Active
- Type: Single Family
- Source: SWMRIC_MLS
- MLS ID: 26054856
- Updated: 10/16/2026
- Added to Site: 2 day(s) ago
Interior
- Number of Rooms: 7
Rooms
Bathrooms
- Total Bathrooms: 1
- Full Bathrooms: 1
Bedrooms
- Total Bedrooms: 3
Other Rooms
- Laundry: Laundry Room, Main Level
Location
- County: Muskegon
- Cross Streets: Oak and Williams
Heating & Cooling
- Heating Type: Forced Air
Utilities
- Sewer: Public
- Water: Public
Structural Information
- Architectural Style: Traditional
- Construction: Vinyl Siding
- Basement: Yes
- Roof: Metal
- Stories/Levels: 2
- Square Feet: 1,209
- Living Area: 1,209 Sq. Ft.
- Year Built: 1904
Lot Features
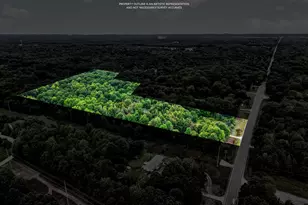
- Lot Size (Acres): 0.18
- Lot Size (Sq. Ft.): 8,712
- Lot Dimensions: 60 x 132
- Frontage: Paved
- Lot Features: Level
- Zoning: Residential
Financial Considerations
- Tax Amount: $1,365.23
- Terms: Cash, FHA, VA Loan, MSHDA, Conventional
Disclosures and Reports
- Legal Description: CITY OF MUSKEGON REVISED PLAT OF 1903 LOT 4 BLK 48
- Property ID: 24-205-048-0004-00
Listed by City2Shore Gateway Group, Corin Dickerson

Get Pre-Approved Today
Get a Great Insurance Rate
Schools
Schools serving 501 Oak Ave
School District:Muskegon City School District
| Name | Grades | Distance |
|---|---|---|
Marquette School 480 Bennett Street, Muskegon, MI 49442 | PK-6 | 0.9 mi |
Muskegon Middle School 1150 Amity Avenue, Muskegon, MI 49442 | 6-8 | 0.8 mi |
Muskegon High School 80 West Southern Avenue, Muskegon, MI 49441 | 8-12 | 1.2 mi |
Disclaimer:
School attendance boundaries provided by ATTOM Data Solutions and are for reference only. Contact the school directly to verify enrollment eligibility.
Price & Sales History for 501 Oak Ave
Date
Details
Price
Change
Source
10/15/2026
Listed
$164,900
174.83%
MLS
12/02/2021
Sold
$60,000
—
Public Record
Disclaimer: Historical sales information is derived from public records provided by the county offices. Information is not guaranteed and should be independently verified.
Tax History
Tax History for 501 Oak Ave
Year
Property Taxes
Change
Tax Assessment
Change
2025
$1,396
429%
$54,900
14%
2025
$264
-80%
$48,300
22%
2023
$1,321
6%
$39,500
30%
2022
$1,252
22%
$30,500
52%
2021
$1,024
2%
$20,000
18%
2020
$1,002
2%
$16,900
3%
2019
$985
—
$16,400
7%
2019
$985
2%
$15,300
1%
2018
$965
3%
$15,200
—
2017
$936
-6%
$15,200
4%
2016
$999
9%
$14,600
1%
2014
$919
—
$14,500
-3%
2014
$919
5%
$14,900
—
2013
$875
—
$14,900
—
Disclaimer: Historical tax information is derived from public records provided by the county offices. Information is not guaranteed and should be independently verified.
Estimate the Cost
Estimate the Cost for 501 Oak Ave
501 Oak Avenue, Muskegon, MI 49442 (MLS# 26054856) is a Single Family property with 3 bedrooms and 1 full bathroom. 501 Oak Avenue is currently listed for $164,900 and was received on October 15, 2026. Want to learn more about 501 Oak Avenue? Do you have questions about finding other Single Family real estate for sale in Muskegon? You can browse all Muskegon real estate or contact a Coldwell Banker agent to request more information.