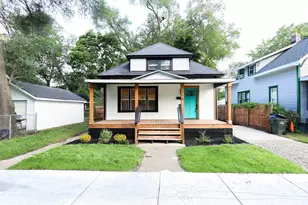
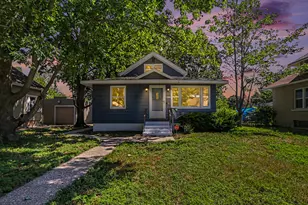
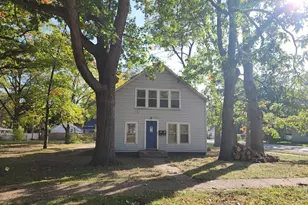
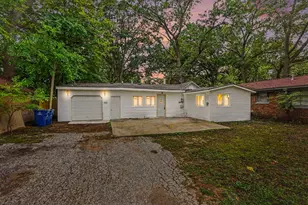
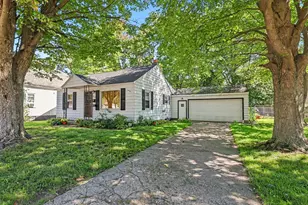
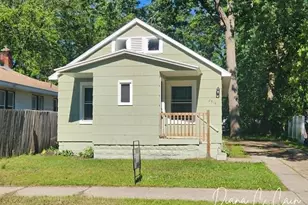
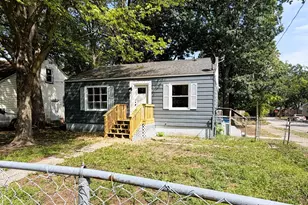
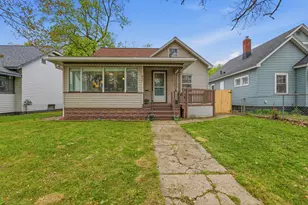
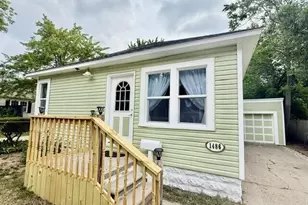
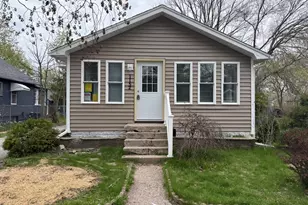
This is a carousel with tiles that activate property listing cards. Use the previous and next buttons to navigate.
1/1
$172,000
This is a carousel with tiles that activate property listing cards. Use the previous and next buttons to navigate.
1/1
Property Description
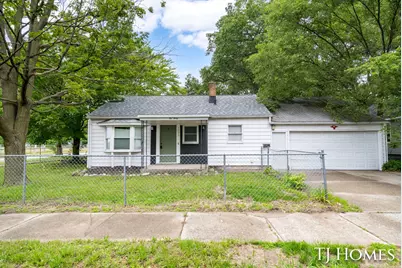
Move right into this conveniently located and beautifully updated ranch, where modern finishes and functional spaces come together perfectly. The stunning kitchen features new Williams Kitchen & Bath cabinetry, stainless steel appliances, a stylish glass tile backsplash, an upgraded sink, and built-in shelving for added convenience. Luxury vinyl plank flooring flows through the living room, kitchen, and main hallway, while the bedrooms offer comfortable carpeting and the dining area is finished with durable tile. The updated full bath showcases a trendy navy vanity and contemporary lighting. The spacious primary bedroom provides excellent storage with double closets and a dedicated nook that's perfect for a dresser or large chest. A generous mudroom connecting the home to the attached two-stall garage is lined with cabinetry and countertop space, creating exceptional storage and organization. For those seeking a more customized entryway, a small section of cabinetry can easily .... Move right into this conveniently located and beautifully updated ranch, where modern finishes and functional spaces come together perfectly. The stunning kitchen features new Williams Kitchen & Bath cabinetry, stainless steel appliances, a stylish glass tile backsplash, an upgraded sink, and built-in shelving for added convenience. Luxury vinyl plank flooring flows through the living room, kitchen, and main hallway, while the bedrooms offer comfortable carpeting and the dining area is finished with durable tile. The updated full bath showcases a trendy navy vanity and contemporary lighting. The spacious primary bedroom provides excellent storage with double closets and a dedicated nook that's perfect for a dresser or large chest. A generous mudroom connecting the home to the attached two-stall garage is lined with cabinetry and countertop space, creating exceptional storage and organization. For those seeking a more customized entryway, a small section of cabinetry can easily be removed to add a bench and cubbies. The full basement offers endless possibilities for future recreation, hobbies, or additional storage, while the attached two-stall garage is a welcome bonus during Michigan winters. This move-in-ready home combines thoughtful updates, abundant storage, and everyday convenience in a fantastic location.
Full Property Details
Full Property Details for 1030 Calvin Ave
General
- Sold For: $172,000
- Taxes: $2,519
- Status: Closed
- Type: Single Family
- Source: SWMRIC_MLS
- MLS ID: 26032177
- Added to Site: 108 day(s) ago
Interior
- Number of Rooms: 7
- Interior Features: Garage Door Opener, Pantry
- Appliances: Dishwasher, Dryer, Microwave, Oven, Range, Refrigerator, Washer
Rooms
Bathrooms
- Total Bathrooms: 1
- Full Bathrooms: 1
Bedrooms
- Total Bedrooms: 3
Parking
- Garage: Yes
- Attached garage: Yes
- Garage Spaces: 2
- Parking Features: Garage Faces Front, Garage Door Opener, Attached
Location
- County: Muskegon
- Cross Streets: Madison Street
- Driving Directions: Evanston Ave to NORTH on Madison St to EAST on Calvin Ave to the house located on the NE corner of Calvin Ave and Madison St.
Heating & Cooling
- Central air: Yes
- Air Conditioning: Yes
- Cooling Type: Central Air Conditioning
- Heating Type: Forced Air
Utilities
- Sewer: Public
- Water: Public
Structural Information
- Architectural Style: Ranch
- Construction: Aluminum Siding
- Basement: Yes
- Roof: Composition
- Stories/Levels: 1
- Square Feet: 1,023
- Living Area: 1,023 Sq. Ft.
- Year Built: 1947
Lot Features
- Lot Size (Acres): 0.11
- Lot Size (Sq. Ft.): 4,792
- Frontage: Paved
- Lot Features: Corner Lot, Sidewalk
- Zoning: R
Financial Considerations
- Tax Amount: $2,519.58
- Terms: Cash, FHA, VA Loan, Conventional, Assumable
Disclosures and Reports
- Legal Description: CITY OF MUSKEGON CASTENHOLZ GROVE ANNEX S 1/2 LOTS 1 & 2 BLK 4
- Property ID: 24-190-004-0001-10
Listed by Keller Williams GR North, Tammy Jo Budzynski
Sold by Five Star Real Estate - N Musk, Holly Ziemba

Get Pre-Approved Today
Schools
Schools serving 1030 Calvin Ave
School District:Muskegon City School District
| Name | Grades | Distance |
|---|---|---|
Oakview Elementary School, Muskegon, MI 1420 Madison Street, Muskegon, MI 49442 | PK-5 | 0.2 mi |
Muskegon Middle School 1150 Amity Avenue, Muskegon, MI 49442 | 6-8 | 0.5 mi |
Muskegon High School 80 West Southern Avenue, Muskegon, MI 49441 | 8-12 | 1.4 mi |
Disclaimer:
School attendance boundaries provided by ATTOM Data Solutions and are for reference only. Contact the school directly to verify enrollment eligibility.
Price & Sales History for 1030 Calvin Ave
Date
Details
Price
Change
Source
9/18/2026
Sold
$172,000
1.24%
MLS
8/07/2026
Price Reduced
$169,900
-2.86%
MLS
7/14/2026
Price Reduced
$174,900
-2.78%
MLS
6/26/2026
Listed
$179,900
—
MLS
Disclaimer: Historical sales information is derived from public records provided by the county offices. Information is not guaranteed and should be independently verified.
1030 Calvin Avenue, Muskegon, MI 49442 (MLS# 26032177) is a Single Family property that was sold at $172,000 on September 18, 2026. Want to learn more about 1030 Calvin Avenue? Do you have questions about finding other Single Family real estate for sale in Muskegon? You can browse all Muskegon real estate or contact a Coldwell Banker agent to request more information.