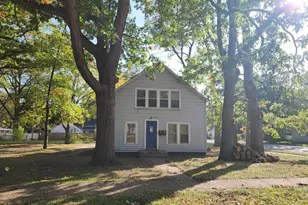
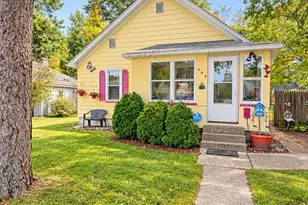
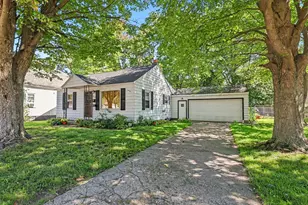
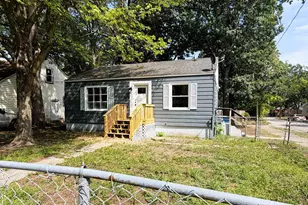
This is a carousel with tiles that activate property listing cards. Use the previous and next buttons to navigate.
1/1
$275,000
This is a carousel with tiles that activate property listing cards. Use the previous and next buttons to navigate.
1/1
Property Description
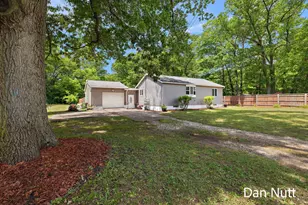
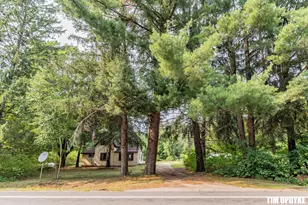
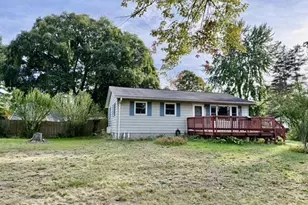
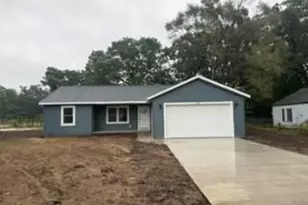
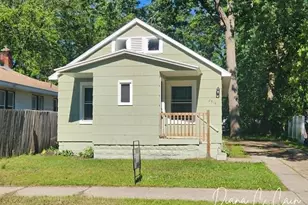
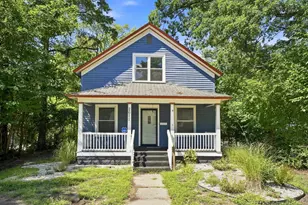
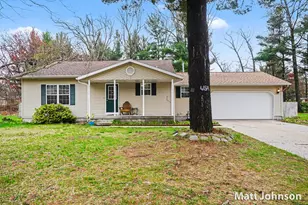
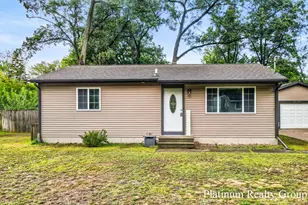
Welcome to 107 N Densmore, located on a quiet street, with an additional buildable lot included. This home offers a very open and functional layout, with large kitchen and cupboards. The living room with French doors to the large deck overlooking the private backyard. With 2 bedrooms and one full bath, along with laundry on main level. All appliances and washer & dryer to remain. The basement level has 2 bedrooms, both with egress windows. The plumbing is roughed in for a 2nd bath also included is the attached garage and central air. Don't forget the extra lot. A portion of the cement drive is on the extra lot.
Full Property Details
Full Property Details for 107 N Densmore St
General
- Sold For: $275,000
- Taxes: $1,856
- Status: Closed
- Type: Single Family
- Source: SWMRIC_MLS
- MLS ID: 26028896
- Added to Site: 75 day(s) ago
Interior
- Number of Rooms: 6
- Interior Features: Eat-in Kitchen
- Appliances: Dishwasher, Dryer, Range, Refrigerator, Washer, Water Softener Owned
Rooms
Bathrooms
- Total Bathrooms: 1
- Full Bathrooms: 1
Bedrooms
- Total Bedrooms: 4
Parking
- Garage: Yes
- Attached garage: Yes
- Garage Spaces: 1
- Parking Features: Attached
Location
- County: Muskegon
- Cross Streets: Hall & McArthur
- Driving Directions: Sheridan North to Hall, East to Densmore North
Heating & Cooling
- Central air: Yes
- Air Conditioning: Yes
- Cooling Type: Central Air Conditioning
- Heating Type: Forced Air
Utilities
- Sewer: Public
- Water: Well
- Well: Yes
- Utility Description: Natural Gas Available, Electricity Available, Natural Gas Connected
Structural Information
- Architectural Style: Ranch
- Construction: Vinyl Siding
- Basement: Yes
- Roof: Asphalt
- Stories/Levels: 1
- Square Feet: 1,606
- Living Area: 1,606 Sq. Ft.
- Year Built: 1944
Lot Features
- Lot Size (Acres): 0.58
- Lot Size (Sq. Ft.): 25,091
- Frontage: Paved
- Lot Features: Level
- Zoning: R1
Financial Considerations
- Tax Amount: $1,856
- Terms: Cash, Conventional
Disclosures and Reports
- Legal Description: MUSKEGON CHARTER TOWNSHIP SEC 14 T10N R16W MU-419A-1-2; PART OF THE S 1/2 OF THE NW 1/4 OF THE SW 1/4 DESCRIBED AS: COM AT THE SE CORNER OF THE E 180 FT OF THE E 1/2 OF THE N 1/2 OF THE S 1/2 OF THE NW 1/4 OF THE SW 1/4, TH N 258 FT TO POB, TH N 75.8 FT, TH W 181.5 FT, TH S 75.88 FT, TH E TO POB.
- Property ID: 10-014-300-0027-00
Listed by Coldwell Banker Woodland Schmidt Muskegon, Daniel T. Nutt
Sold by Pinnacle Realty, Cheri L Smith and Corey E Smith

Get Pre-Approved Today
Schools
Schools serving 107 N Densmore St
School District:Orchard View Schools
| Name | Grades | Distance |
|---|---|---|
Orchard View Early Elementary 2820 MacArthur Road, Muskegon, MI 49442 | K-1 | 0.3 mi |
Orchard View Middle School 35 South Sheridan Drive, Muskegon, MI 49442 | 6-8 | 0.4 mi |
Cardinal Elementary 2310 Marquette Avenue, Muskegon, MI 49442 | 2-5 | 0.7 mi |
Orchard View High School 16 North Quarterline Road, Muskegon, MI 49442 | 9-12 | 0.6 mi |
Disclaimer:
School attendance boundaries provided by ATTOM Data Solutions and are for reference only. Contact the school directly to verify enrollment eligibility.
Price & Sales History for 107 N Densmore St
Date
Details
Price
Change
Source
8/12/2026
Sold
$275,000
-3.51%
MLS
6/26/2026
Price Reduced
$284,999
-4.97%
MLS
6/12/2026
Listed
$299,900
—
MLS
Disclaimer: Historical sales information is derived from public records provided by the county offices. Information is not guaranteed and should be independently verified.
107 N Densmore Street, Muskegon, MI 49442 (MLS# 26028896) is a Single Family property that was sold at $275,000 on August 12, 2026. Want to learn more about 107 N Densmore Street? Do you have questions about finding other Single Family real estate for sale in Muskegon? You can browse all Muskegon real estate or contact a Coldwell Banker agent to request more information.