This is a carousel with tiles that activate property listing cards. Use the previous and next buttons to navigate.
1/1
$350,900
This is a carousel with tiles that activate property listing cards. Use the previous and next buttons to navigate.
1/1
Property Description
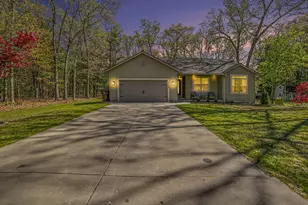
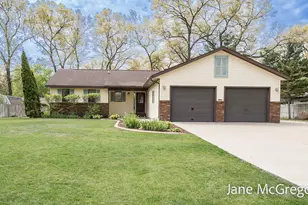
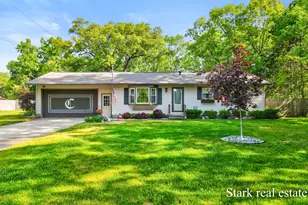
This beautifully maintained ranch-style home offers the ease of main-floor living with a spacious open floor plan designed for both comfort and functionality. The large kitchen features a convenient snack bar, plenty of cabinet space, and flows seamlessly into the dining area with patio doors leading to the stained deck and private backyard -- perfect for relaxing or entertaining. The main level also includes a generous living room, 3 bedrooms, 2½ bathrooms, and convenient main-floor laundry. Many updates have already been completed, including fresh paint, new blinds, updated lighting and hardware, central air, and a newer roof, making this home truly move-in ready. Situated on a quiet cul-de-sac, the property offers a large backyard complete with firepit. property is a relo property so no disclosures will be provided
Full Property Details
Full Property Details for 1523 Destiny Dr
General
- Sold For: $350,900
- Taxes: $1,651
- Status: Closed
- Type: Single Family
- Source: SWMRIC_MLS
- MLS ID: 26022600
- Added to Site: 100 day(s) ago
Interior
- Number of Rooms: 10
- Interior Features: Ceiling Fan(s), Pantry
- Appliances: Dishwasher, Dryer, Microwave, Oven, Range, Refrigerator, Washer
Rooms
Bathrooms
- Total Bathrooms: 3
- Full Bathrooms: 2
- Half Bathrooms: 1
Bedrooms
- Total Bedrooms: 3
Parking
- Garage: Yes
- Attached garage: Yes
- Garage Spaces: 2
- Parking Features: Garage Faces Front, Attached
Location
- County: Muskegon
- Cross Streets: Roberts & Anna
- Driving Directions: M 120 To Roberts to Anna E. to Destiny Dr
Heating & Cooling
- Central air: Yes
- Air Conditioning: Yes
- Cooling Type: Central Air Conditioning
- Heating Type: Forced Air
Utilities
- Sewer: Public
- Water: Public
- Utility Description: Natural Gas Available, Electricity Available, Natural Gas Connected, Cable Connected
Structural Information
- Architectural Style: Ranch
- Construction: Vinyl Siding
- Basement: Yes
- Roof: Composition, Shingle
- Stories/Levels: 1
- Square Feet: 1,459
- Living Area: 1,459 Sq. Ft.
- Year Built: 2003
Lot Features
- Lot Size (Acres): 0.35
- Lot Size (Sq. Ft.): 15,178
- Frontage: Paved
- Lot Features: Cul-De-Sac
- Zoning: R1
Financial Considerations
- Tax Amount: $1,651
- Terms: Cash, FHA, VA Loan, Conventional
Disclosures and Reports
- Legal Description: MUSKEGON CHARTER TOWNSHIP SEC 4 T10N R16W CRESTON WOODS, A SITE CONDO UNIT 11 SUBJ TO DRAIN DISTRICT L3290 P713
- Property ID: 10-260-000-0011-00
Listed by Coldwell Banker Woodland Schmidt Muskegon, Sharon Wilson
Sold by Coldwell Banker Woodland Schmidt Muskegon, Stacey Hoffman

Get Pre-Approved Today
Schools
Schools serving 1523 Destiny Dr
School District:Reeths-Puffer Schools
| Name | Grades | Distance |
|---|---|---|
Reeths-Puffer Elementary School 874 Giles Road, Muskegon, MI 49445 | PK-4 | 0.9 mi |
Reeths-Puffer Middle School 1911 West Giles Road, Muskegon, MI 49445 | 7-8 | 4.3 mi |
Reeths-Puffer High School 1545 North Roberts Road, Muskegon, MI 49445 | 9-12 | 0.5 mi |
Disclaimer:
School attendance boundaries provided by ATTOM Data Solutions and are for reference only. Contact the school directly to verify enrollment eligibility.
Price & Sales History for 1523 Destiny Dr
Date
Details
Price
Change
Source
7/28/2026
Sold
$350,900
3.24%
MLS
5/22/2026
Listed
$339,900
—
MLS
Disclaimer: Historical sales information is derived from public records provided by the county offices. Information is not guaranteed and should be independently verified.
1523 Destiny Drive, Muskegon, MI 49445 (MLS# 26022600) is a Single Family property that was sold at $350,900 on July 28, 2026. Want to learn more about 1523 Destiny Drive? Do you have questions about finding other Single Family real estate for sale in Muskegon? You can browse all Muskegon real estate or contact a Coldwell Banker agent to request more information.