This is a carousel with tiles that activate property listing cards. Use the previous and next buttons to navigate.
1/1
$467,000
This is a carousel with tiles that activate property listing cards. Use the previous and next buttons to navigate.
1/1
Property Description
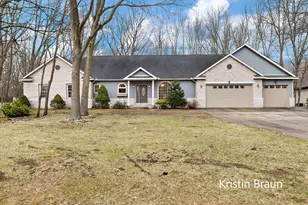
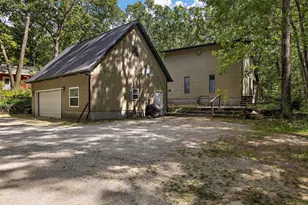
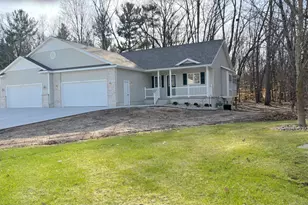
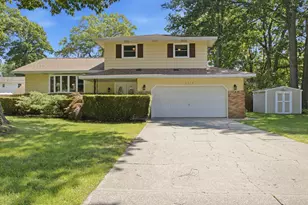
Welcome to this beautifully maintained ranch in the highly sought-after Fenner Glen subdivision, where comfort, functionality, and serene surroundings come together effortlessly. From the moment you arrive, you'll appreciate the home's stunning curb appeal, welcoming covered front porch, and spacious three-stall garage. Step inside to a thoughtfully designed layout featuring a versatile front room--perfect for a home office, sitting area, or formal dining--overlooking the front yard. The heart of the home is the custom kitchen, complete with a beautifully crafted hood fan, quality finishes, and an open flow ideal for both everyday living and entertaining. The main level offers three bedrooms, including a spacious primary suite with a large walk-in closet and private full bath. The inviting living room features vaulted ceilings, a cozy fireplace, and expansive views of the peaceful, wooded backyard. Step outside to enjoy the newly built deck--an ideal space for relaxing or hosting while surrounded by nature. Convenience continues with a generously sized main floor laundry room and a home that has been meticulously maintained, freshly cleaned, and thoughtfully updated throughout. The full walkout basement expands your living space with a partially finished family room, complete with a gas fireplace and full bath. An additional framed room with egress offers the opportunity for a future fourth bedroom--just add drywall to complete the space. With ample storage and room to grow, the lower level provides endless potential to customize to your needs. This home offers the perfect blend of move-in ready comfort and future opportunity--all in a desirable neighborhood setting. Schedule your showing TODAY!
Full Property Details
Full Property Details for 1959 Dykstra Rd
General
- Sold For: $467,000
- HOA FEE: $19/month
- HOA FEE FREQ.: Annually
- Taxes: $4,455
- Status: Closed
- Type: Single Family
- Source: SWMRIC_MLS
- MLS ID: 26013951
- Added to Site: 50 day(s) ago
Interior
- Number of Rooms: 9
- Interior Features: Broadband, Garage Door Opener, Eat-in Kitchen
- Fireplace: Yes
- Number of Fireplaces: 2
- Fireplace(s): Family Room, Living Room, Family Room, Living Room
- Appliances: Cooktop, Dishwasher, Dryer, Microwave, Oven, Refrigerator, Washer
Rooms
Bathrooms
- Total Bathrooms: 3
- Full Bathrooms: 3
Bedrooms
- Total Bedrooms: 3
Parking
- Garage: Yes
- Attached garage: Yes
- Garage Spaces: 3
- Parking Features: Garage Faces Front, Garage Door Opener, Attached
Location
- County: Muskegon
- Cross Streets: Dykstra & Whitehall Rd
- Driving Directions: 31 to Whitehall Rd, West on Dykstra Road - drive a few miles down and house will be on the left hand side in the Fenner Glen Subdivision.
Community
- Association: Yes
- Assoc. Fees Include: Snow Removal
Heating & Cooling
- Central air: Yes
- Air Conditioning: Yes
- Cooling Type: Central Air Conditioning
- Heating Type: Forced Air
Utilities
- Sewer: Public
- Water: Public
- Cable Available: Yes
- Utility Description: Phone Available, Natural Gas Available, Electricity Available, Cable Available, Natural Gas Connected
Structural Information
- Architectural Style: Ranch
- Construction: Brick
- Basement: Yes
- Roof: Composition
- Stories/Levels: 1
- Square Feet: 2,558
- Living Area: 2,558 Sq. Ft.
- Year Built: 2001
Lot Features
- Lot Size (Acres): 0.72
- Lot Size (Sq. Ft.): 31,363
- Frontage: Paved
- Lot Features: Level, Wooded
Financial Considerations
- Association Fee: $225
- Assoc Fee Freq.: Annually
- Tax Amount: $4,455
- Terms: Cash, FHA, VA Loan, MSHDA, Conventional
Disclosures and Reports
- Legal Description: LAKETON TOWNSHIP FENNER GLEN SITE CONDO UNIT 19 SEC 11 T10N R17W
- Property ID: 09-330-000-0019-00
Listed by Coldwell Banker Woodland Schmidt Grand Haven, Kristin Braun
Sold by Century 21 Trophy Class, Alexander Hoffman

Get Pre-Approved Today
Schools
Schools serving 1959 Dykstra Rd
School District:Reeths-Puffer Schools
| Name | Grades | Distance |
|---|---|---|
Central Elementary School, Muskegon, MI 1807 West Giles Road, Muskegon, MI 49445 | PK-4 | 0.4 mi |
Reeths-Puffer Middle School 1911 West Giles Road, Muskegon, MI 49445 | 7-8 | 0.3 mi |
Reeths-Puffer High School 1545 North Roberts Road, Muskegon, MI 49445 | 9-12 | 3.8 mi |
Disclaimer:
School attendance boundaries provided by ATTOM Data Solutions and are for reference only. Contact the school directly to verify enrollment eligibility.
Price & Sales History for 1959 Dykstra Rd
Date
Details
Price
Change
Source
5/11/2026
Sold
$467,000
-1.66%
MLS
4/07/2026
Listed
$474,900
—
MLS
Disclaimer: Historical sales information is derived from public records provided by the county offices. Information is not guaranteed and should be independently verified.
1959 Dykstra Road, Muskegon, MI 49445 (MLS# 26013951) is a Single Family property that was sold at $467,000 on May 11, 2026. Want to learn more about 1959 Dykstra Road? Do you have questions about finding other Single Family real estate for sale in Muskegon? You can browse all Muskegon real estate or contact a Coldwell Banker agent to request more information.