This is a carousel with tiles that activate property listing cards. Use the previous and next buttons to navigate.
1/1
$391,000
This is a carousel with tiles that activate property listing cards. Use the previous and next buttons to navigate.
1/1
Property Description
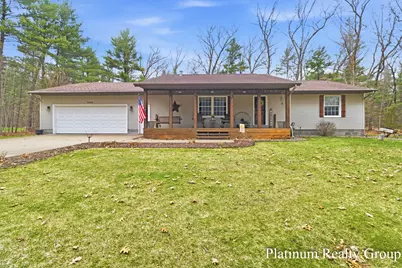
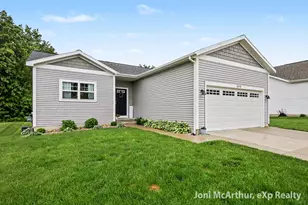
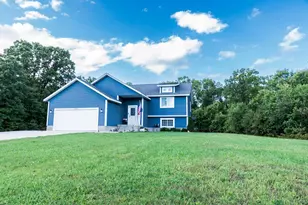
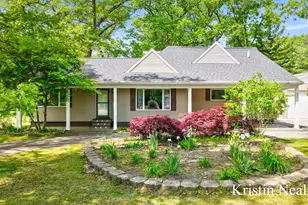
Just minutes from Oakridge Public Schools, this thoughtfully built, move-in-ready home boasts nearly 1,500 sq ft of convenient main-floor living. Featuring 2 spacious bedrooms--each with large closets and one with an ensuite, a second full bath, cozy living area with a natural gas fireplace, a spacious kitchen with solid oak cabinets and ample counterspace/snack bar, plus a main floor laundry room with a half bath. Luxury vinyl on the main floor offers convenient cleaning and space flow. Walk out the dining area slider to a private, serene setting containing a freshly painted deck, partial fencing, and wooded surroundings--perfect for relaxing or entertaining. There is also a storage shed out back to store equipment because the 840-square-foot attached garage is heated and insulated for ideal parking, further entertainment space, and much more. The finished lower level expands your living space with a 3rd bedroom, a large recreation area, and a flexible office or crafting room, along with abundant storage. All kitchen appliances are included, and you can enjoy peace of mind year-round with a Generac whole-home automatic generator.
Full Property Details
Full Property Details for 6226 Hall Rd
General
- Sold For: $391,000
- Taxes: $4,764
- Status: Closed
- Type: Single Family
- Source: SWMRIC_MLS
- MLS ID: 26013008
- Added to Site: 56 day(s) ago
Interior
- Number of Rooms: 7
- Interior Features: Ceiling Fan(s), Garage Door Opener
- Fireplace: Yes
- Number of Fireplaces: 1
- Fireplace(s): Gas Log, Living Room, Gas Log, Living Room
- Appliances: Dishwasher, Microwave, Range, Refrigerator
Rooms
Bathrooms
- Total Bathrooms: 3
- Full Bathrooms: 2
- Half Bathrooms: 1
Bedrooms
- Total Bedrooms: 3
Parking
- Garage: Yes
- Attached garage: Yes
- Garage Spaces: 2
- Parking Features: Garage Faces Front, Garage Door Opener, Attached
Location
- County: Muskegon
- Cross Streets: Hilton Park Rd & S Wolf Lake R
- Driving Directions: US 31; Eeast E Apple (M46); North on S Wolf Lake Rd; Eeast on Hall Rd; Home is on the North Side of the road (hidden behind a treeline)...Maple Island Rd; West on E Apple (M46); North on S Hilton Park Rd; West on Hall Rd; Home is on the North Side of the road (hidden behind a treeline).
Heating & Cooling
- Central air: Yes
- Air Conditioning: Yes
- Cooling Type: Central Air Conditioning
- Heating Type: Forced Air
Utilities
- Sewer: Septic Tank
- Water: Well
- Well: Yes
Structural Information
- Architectural Style: Ranch
- Construction: Vinyl Siding
- Basement: Yes
- Roof: Composition
- Stories/Levels: 1
- Square Feet: 2,488
- Living Area: 2,488 Sq. Ft.
- Year Built: 2000
Lot Features
- Lot Size (Acres): 0.88
- Lot Size (Sq. Ft.): 38,333
- Frontage: Paved
- Lot Features: Wooded
Financial Considerations
- Tax Amount: $4,764.76
- Terms: Cash, FHA, VA Loan, Conventional
Disclosures and Reports
- Legal Description: EGELSTON TOWNSHIP PART OF SE 1/4 SEC 16 T10N R15W DESC AS COMM AT THE SE COR OF SD SEC TH S 89D 43M 30S W 1031.35 FT ALG THE S LN OF SD SEC TO THE POB TH CONT S 89D 43M 30S W 180 FT ALG THE S LN OF SD SEC TH N 00D 16M 30S W 233 FT TH N 89D 43M 30S E 117.23 FT TH N 39D 10M 41S E 98.79 FT TH S 00D 16M 30S E 309.28 FT TO POB 1.018 AC SUBJ TO ESMT, COVENANTS, AND RESTRICTIONS
- Property ID: 11-016-400-0007-30
Listed by Platinum Realty Group Lakeshore LLC, Kassie Schmidt and Robert Jay Rands
Sold by Coldwell Banker Schmidt Realtors, Michael J Lamb

Get Pre-Approved Today
Schools
Schools serving 6226 Hall Rd
School District:Oakridge Public Schools
| Name | Grades | Distance |
|---|---|---|
Oakridge Upper Elementary School 481 South Wolf Lake Road, Muskegon, MI 49442 | 4-6 | 0.9 mi |
Oakridge Middle School 251 South Wolf Lake Road, Muskegon, MI 49442 | 1-12 | 0.9 mi |
Oakridge Lower Elementary School 120 North Park Street, Muskegon, MI 49442 | PK-7 | 1.3 mi |
Oakridge High School 5493 Hall Road, Muskegon, MI 49442 | 9-12 | 0.9 mi |
Disclaimer:
School attendance boundaries provided by ATTOM Data Solutions and are for reference only. Contact the school directly to verify enrollment eligibility.
Price & Sales History for 6226 Hall Rd
Date
Details
Price
Change
Source
4/24/2026
Sold
$391,000
0.26%
MLS
4/01/2026
Listed
$390,000
—
MLS
Disclaimer: Historical sales information is derived from public records provided by the county offices. Information is not guaranteed and should be independently verified.
6226 Hall Road, Muskegon, MI 49442 (MLS# 26013008) is a Single Family property that was sold at $391,000 on April 24, 2026. Want to learn more about 6226 Hall Road? Do you have questions about finding other Single Family real estate for sale in Muskegon? You can browse all Muskegon real estate or contact a Coldwell Banker agent to request more information.