This is a carousel with tiles that activate property listing cards. Use the previous and next buttons to navigate.
1/43
$409,900 Just Listed
This is a carousel with tiles that activate property listing cards. Use the previous and next buttons to navigate.
1/43
Property Description
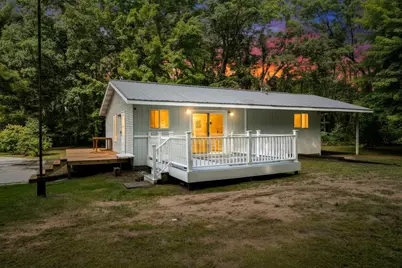
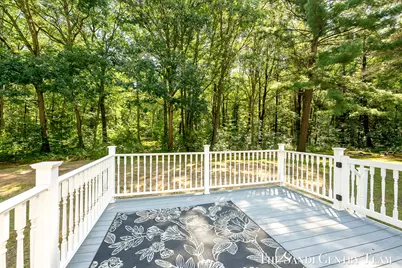
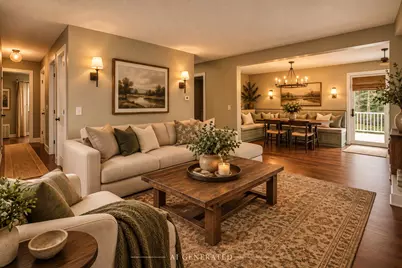
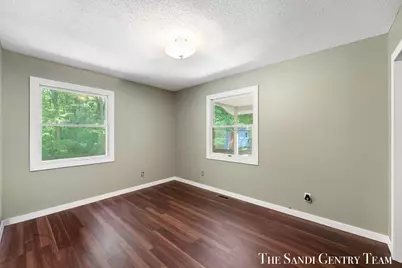
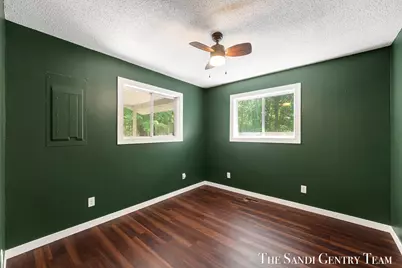
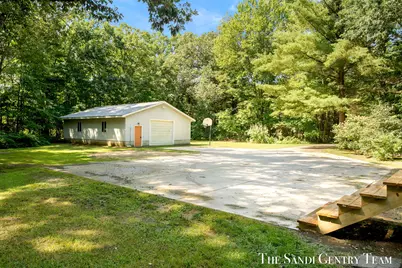
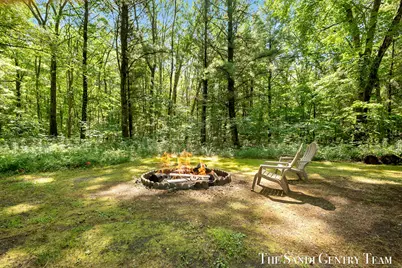
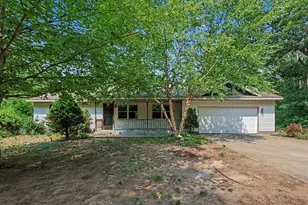
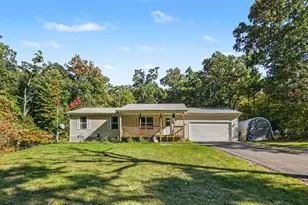
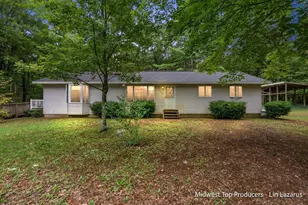
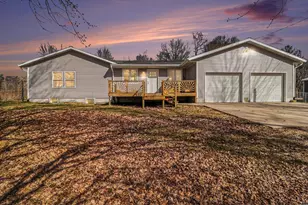
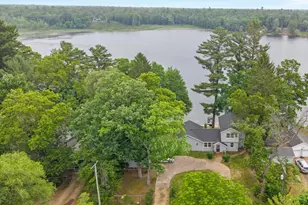
Tucked beneath a canopy of mature trees, this charming Twin Lake home offers a peaceful retreat where nature, comfort, and everyday living come together beautifully. Set on a spacious wooded property, the home feels wonderfully secluded while offering an inviting setting to slow down, unwind, and enjoy the changing seasons. Inside, approximately 1,421 square feet of single-level living unfolds with three bedrooms and two full baths. Warm wood flooring flows through the main living areas, where the living room and family room offer multiple spaces to gather, relax, and entertain. The kitchen features abundant cabinetry and counter space, while the adjoining dining area provides a cozy spot to enjoy meals surrounded by views of the outdoors. Sliding doors invite you outside and fill the home with natural light. The primary bedroom offers convenient access to a full bath, while two additional bedrooms and a second full bath provide welcoming spaces for family or guests. Main-floor laundry adds ease and practicality to the home's comfortable layout. Step outside and discover what truly makes this property special. Towering trees, dappled sunlight, and a generous yard create a storybook setting with room for summer gatherings, evenings around the fire, quiet mornings with coffee, or simply enjoying the peaceful sounds of nature. The deck provides another inviting place to relax and take in the wooded surroundings. Warm, welcoming, and surrounded by natural beauty, this Twin Lake retreat offers a place to feel at home from the moment you arrive.
Full Property Details
Full Property Details for 4536 Dalson Rd
General
- Price: $409,900
- Taxes: $4,891
- Status: Active
- Type: Single Family
- Source: SWMRIC_MLS
- MLS ID: 26044368
- Updated: 8/21/2026
- Added to Site: 1 day(s) ago
Interior
- Number of Rooms: 8
- Interior Features: Ceiling Fan(s), Eat-in Kitchen
- Appliances: Dishwasher, Dryer, Microwave, Oven, Range, Refrigerator, Washer
Rooms
Bathrooms
- Total Bathrooms: 2
- Full Bathrooms: 2
Bedrooms
- Total Bedrooms: 3
Other Rooms
- Laundry: In Hall, Main Level
Additional Information
- Equipment: Second Garage, Shed(s)
Parking
- Garage: Yes
- Garage Spaces: 4
- Parking Features: Garage Door Opener, Detached
Location
- County: Muskegon
- Cross Streets: E. Riley-Thompson Rd & Dalson
- Driving Directions: From US-31, take the M-120/Holton Road exit and head northeast on M-120. Turn right onto E. Riley-Thompson Road, then turn right onto Dalson Road. Continue to 4536 Dalson Road, which will be on the left.
Heating & Cooling
- Central air: Yes
- Air Conditioning: Yes
- Cooling Type: Central Air Conditioning
- Heating Type: Forced Air
Utilities
- Sewer: Septic Tank
- Water: Well
- Well: Yes
- Cable Available: Yes
- Utility Description: Phone Available, Natural Gas Available, Electricity Available, Cable Available
Structural Information
- Architectural Style: Ranch
- Construction: Vinyl Siding
- Basement: Yes
- Roof: Metal
- Stories/Levels: 1
- Square Feet: 1,421
- Living Area: 1,421 Sq. Ft.
- Year Built: 1989
Additional Structures
- Other Structures: Second Garage, Shed(s)
Lot Features
- Lot Size (Acres): 10
- Lot Size (Sq. Ft.): 435,600
- Lot Dimensions: 328' x 1260' x 329' x 1293'
- Frontage: Paved
- Lot Features: Wooded
- Zoning: R-2
Financial Considerations
- Tax Amount: $4,891
- Terms: Cash, Conventional
Disclosures and Reports
- Legal Description: CEDAR CREEK TOWNSHIP SEC 19 T11N R15W S 1/2 OF N 1/2 OF NW 1/4 OF NW 1/4
- Property ID: 08-019-100-0002-00
Listed by RE/MAX Lakeshore, Sandi L Gentry

Get Pre-Approved Today
Get a Great Insurance Rate
Schools
Schools serving 4536 Dalson Rd
School District:Holton Public Schools
| Name | Grades | Distance |
|---|---|---|
Holton Elementary School 6245 Syers Road, Holton, MI 49425 | PK-5 | 6.5 mi |
Holton Middle School 6477 Syers Road, Holton, MI 49425 | 6-8 | 6.6 mi |
Holton High School 6477 Syers Road, Holton, MI 49425 | 9-12 | 6.6 mi |
Disclaimer:
School attendance boundaries provided by ATTOM Data Solutions and are for reference only. Contact the school directly to verify enrollment eligibility.
Price & Sales History for 4536 Dalson Rd
Date
Details
Price
Change
Source
8/21/2026
Listed
$409,900
13.86%
MLS
8/23/2024
Sold
$360,000
—
Public Record
Disclaimer: Historical sales information is derived from public records provided by the county offices. Information is not guaranteed and should be independently verified.
Tax History
Tax History for 4536 Dalson Rd
Year
Property Taxes
Change
Tax Assessment
Change
2025
$4,891
161%
$176,000
9%
2025
$1,871
3%
$161,000
32%
2023
$1,819
4%
$121,600
20%
2022
$1,745
2%
$101,500
21%
2021
$1,712
-9%
$84,200
9%
2020
$1,884
11%
$76,900
3%
2019
$1,704
—
$74,400
11%
2019
$1,704
15%
$67,200
18%
2018
$1,480
2%
$56,800
-1%
2017
$1,450
2%
$57,600
4%
2016
$1,423
4%
$55,200
13%
2014
$1,363
—
$49,000
-2%
2014
$1,363
6%
$49,900
7%
2013
$1,284
—
$46,500
—
Disclaimer: Historical tax information is derived from public records provided by the county offices. Information is not guaranteed and should be independently verified.
Estimate the Cost
Estimate the Cost for 4536 Dalson Rd
4536 Dalson Road, Twin Lake, MI 49457 (MLS# 26044368) is a Single Family property with 3 bedrooms and 2 full bathrooms. 4536 Dalson Road is currently listed for $409,900 and was received on August 21, 2026. Want to learn more about 4536 Dalson Road? Do you have questions about finding other Single Family real estate for sale in Twin Lake? You can browse all Twin Lake real estate or contact a Coldwell Banker agent to request more information.