This is a carousel with tiles that activate property listing cards. Use the previous and next buttons to navigate.
1/1
$701,000
This is a carousel with tiles that activate property listing cards. Use the previous and next buttons to navigate.
1/1
Property Description
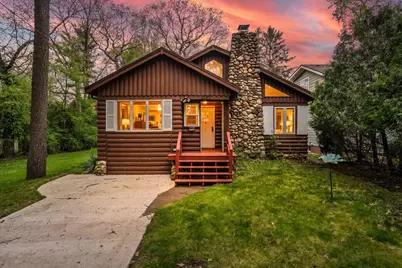
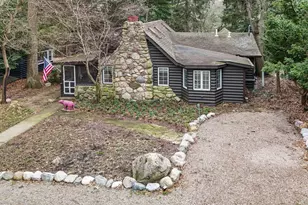
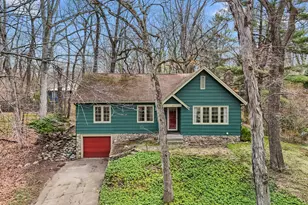
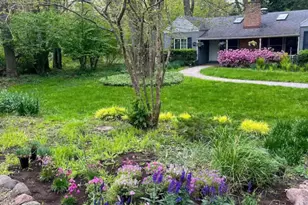
Just steps from the shoreline at Stop 38, this timeless Michiana cottage sits on a rare double lot and offers the kind of warmth and character that define the Village's most sought after homes. The vaulted, lofted living room is an impressive focal point, wrapped in natural wood and anchored by a striking fieldstone fireplace that rises to the peak of the ceiling. Large windows, glowing interior light, and thoughtful craftsmanship create a classic cottage atmosphere throughout the 1,312 sq. ft., 3 bed, 2 bath layout. The setting is equally compelling -- a quiet, wooded enclave with generous outdoor space and the beach just 400 feet away. Whether enjoyed as an inviting retreat or envisioned as the foundation for a future expansion, this property offers a rare combination of land, location, and enduring architectural charm in the Village of Michiana. Home is offered in its present condition; seller will make no repairs
Full Property Details
Full Property Details for 3787 Ponchartrain Dr
General
- Sold For: $701,000
- Taxes: $5,681
- Status: Closed
- Type: Single Family
- Source: SWMRIC_MLS
- MLS ID: 26020184
- Added to Site: 65 day(s) ago
Interior
- Number of Rooms: 6
- Fireplace: Yes
- Number of Fireplaces: 1
- Fireplace(s): Living Room, Wood Burning, Living Room, Wood Burning
- Appliances: Dishwasher, Disposal, Dryer, Freezer, Microwave, Range, Refrigerator, Washer
Rooms
Bathrooms
- Total Bathrooms: 2
- Full Bathrooms: 2
Bedrooms
- Total Bedrooms: 3
Location
- County: Berrien
- Subdivision: Michiana Shores Sub 1
- Cross Streets: Powhatan Trail
- Driving Directions: Lake Shore Drive to Stop 38. Turn right on Powhatan Trl and right on Ponchartrain. House will be on your right.
Heating & Cooling
- Central air: Yes
- Air Conditioning: Yes
- Cooling Type: Central Air Conditioning
- Heating Type: Forced Air
Utilities
- Sewer: Septic Tank
- Water: Public
Structural Information
- Architectural Style: Cabin
- Construction: Log
- Basement: Yes
- Roof: Asphalt
- Stories/Levels: 1
- Square Feet: 1,312
- Living Area: 1,312 Sq. Ft.
- Year Built: 1931
Lot Features
- Lot Size (Acres): 0.25
- Lot Size (Sq. Ft.): 10,821
- Frontage: Paved
- Lot Features: Level
Water Features
- Water Front Name: Lake Michigan
- Water Front Desc.: Lake
- Lake Front: Yes
Financial Considerations
- Tax Amount: $5,681
- Terms: Cash, Conventional
Disclosures and Reports
- Legal Description: LOT 19 BLK 6 MICHIANA SHORES SUB NO 1 LOT 20 BLK 6 MICHIANA SHORES SUB NO 1
- Property ID: 11-41-4850-0176-00-5 and 11-41-4850-0177-00-1
Listed by @properties Christie's International R.E., Susan Sullivan Yemc

Get Pre-Approved Today
Schools
Schools serving 3787 Ponchartrain Dr
School District:New Buffalo Area School District
| Name | Grades | Distance |
|---|---|---|
New Buffalo Elementary School 12291 Lubke Road, New Buffalo, MI 49117 | PK-5 | 3.5 mi |
New Buffalo Middle School 1112 East Clay Street, New Buffalo, MI 49117 | 6-8 | 5.2 mi |
New Buffalo Senior High School 1112 East Clay Street, New Buffalo, MI 49117 | 9-12 | 5.2 mi |
Disclaimer:
School attendance boundaries provided by ATTOM Data Solutions and are for reference only. Contact the school directly to verify enrollment eligibility.
Price & Sales History for 3787 Ponchartrain Dr
Date
Details
Price
Change
Source
6/15/2026
Sold
$701,000
1.74%
MLS
5/06/2026
Listed
$689,000
—
MLS
Disclaimer: Historical sales information is derived from public records provided by the county offices. Information is not guaranteed and should be independently verified.
3787 Ponchartrain Drive, New Buffalo, MI 49117 (MLS# 26020184) is a Single Family property that was sold at $701,000 on June 15, 2026. Want to learn more about 3787 Ponchartrain Drive? Do you have questions about finding other Single Family real estate for sale in New Buffalo? You can browse all New Buffalo real estate or contact a Coldwell Banker agent to request more information.