This is a carousel with tiles that activate property listing cards. Use the previous and next buttons to navigate.
1/1
$575,000
This is a carousel with tiles that activate property listing cards. Use the previous and next buttons to navigate.
1/1
Property Description
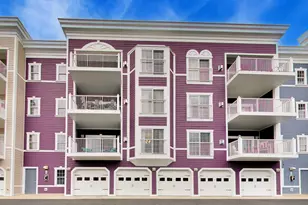
Discover this exceptional South Cove condo--a rare opportunity for waterfront living. This stunning ground-floor unit is fully renovated and offers breathtaking marina views from a delightful screened porch. The kitchen features an open layout, with a brand-new island and appliances overlooking the harbor. Enjoy the bright living room, complete with a cozy fireplace that blends indoor and outdoor spaces seamlessly. This one bedroom condo can easily live as two bedroom. All this and access to Condo Association Pool. Conveniently located near the water, dining, and shopping. Schedule your tour today and savor summer in your new home.
Full Property Details
Full Property Details for 410 Oselka Dr #123
General
- Sold For: $575,000
- HOA FEE: $339/month
- Taxes: $7,412
- Status: Closed
- Type: Condo
- Source: SWMRIC_MLS
- MLS ID: 26008159
- Added to Site: 129 day(s) ago
Interior
- Number of Rooms: 5
- Interior Features: Ceiling Fan(s), Center Island
- Fireplace: Yes
- Number of Fireplaces: 1
- Fireplace(s): Living Room, Living Room
- Appliances: Dishwasher, Dryer, Microwave, Oven, Refrigerator, Washer
Rooms
Bathrooms
- Total Bathrooms: 1
- Full Bathrooms: 1
Bedrooms
- Total Bedrooms: 1
Additional Information
- Shared Amenities: Pool
- Pool: Yes
- Pool Description: In Ground
Location
- County: Berrien
- Cross Streets: Oselka /Willard
- Driving Directions: W. Buffalo to N. Willard to Oselka
Community
- Association: Yes
- Assoc. Fees Include: Trash, Snow Removal, Lawn/Yard Care, Cable/Satellite
Heating & Cooling
- Central air: Yes
- Air Conditioning: Yes
- Cooling Type: Central Air Conditioning
- Heating Type: Forced Air
Utilities
- Sewer: Public
- Water: Public
- Cable Available: Yes
- Utility Description: Phone Available, Natural Gas Available, Electricity Available, Cable Available, Phone Connected, Natural Gas Connected, Cable Connected, High-Speed Internet
Structural Information
- Architectural Style: Cape Cod
- Construction: HardiPlank Type
- Basement: Yes
- Roof: Composition
- Stories/Levels: 1
- Square Feet: 852
- Living Area: 852 Sq. Ft.
- Year Built: 1984
Lot Features
- Frontage: Paved
Water Features
- Water Front: Yes
- Water Front Name: Lake Michigan
- Water Front Desc.: Lake, River
- Lake Front: Yes
Financial Considerations
- Association Fee: $339
- Assoc Fee Freq.: Monthly
- Tax Amount: $7,412
- Terms: Cash, Conventional
Disclosures and Reports
- Legal Description: UNIT 9 SOUTHCOVE REPLAT NO 1 BLDG NO 2 LIBER 15 PAGE 51
- Property ID: 11-62-7151-0009-00-3
Listed by Keller Williams Realty SWM, Peter G Rahm and Erica Johnson

Get Pre-Approved Today
Schools
Schools serving 410 Oselka Dr #123
School District:New Buffalo Area School District
| Name | Grades | Distance |
|---|---|---|
New Buffalo Elementary School 12291 Lubke Road, New Buffalo, MI 49117 | PK-5 | 0.9 mi |
New Buffalo Middle School 1112 East Clay Street, New Buffalo, MI 49117 | 6-8 | 1.1 mi |
New Buffalo Senior High School 1112 East Clay Street, New Buffalo, MI 49117 | 9-12 | 1.1 mi |
Disclaimer:
School attendance boundaries provided by ATTOM Data Solutions and are for reference only. Contact the school directly to verify enrollment eligibility.
Price & Sales History for 410 Oselka Dr #123
Date
Details
Price
Change
Source
5/29/2026
Sold
$575,000
-3.36%
MLS
3/05/2026
Listed
$595,000
—
MLS
Disclaimer: Historical sales information is derived from public records provided by the county offices. Information is not guaranteed and should be independently verified.
410 Oselka Drive #123, New Buffalo, MI 49117 (MLS# 26008159) is a Condo property that was sold at $575,000 on May 29, 2026. Want to learn more about 410 Oselka Drive #123? Do you have questions about finding other Condo real estate for sale in New Buffalo? You can browse all New Buffalo real estate or contact a Coldwell Banker agent to request more information.