This is a carousel with tiles that activate property listing cards. Use the previous and next buttons to navigate.
1/1
$4,800,000
This is a carousel with tiles that activate property listing cards. Use the previous and next buttons to navigate.
1/1
Property Description
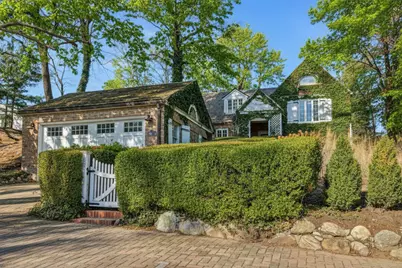
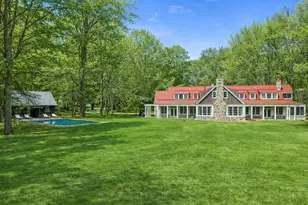
Along one of Lake Michigan's most magical stretches of shoreline, this Marquette Drive storybook home offers a rare combination of setting, character, and proximity. With 60 feet of lake frontage, the landscape opens to dune grasses, wide water views, and a sense of privacy that defines the experience. The residence is defined by its architectural charm and materiality - exposed brick, warm wood tones, and thoughtfully scaled interiors that feel both collected and intentional. Natural light moves throughout the home, creating a quiet interplay between structure and setting. Living spaces are designed for both gathering and retreat, anchored by a fireplace and connected seamlessly to the outdoors. The transition to the lake is immediate, with a pool terrace and surrounding deck oriented to capture the horizon and the rhythm of the water beyond. Within easy reach of Chicago, this offering represents a refined lakefront opportunity--where location, design, and setting align perfectly.
Full Property Details
Full Property Details for 502 Marquette Dr
General
- Sold For: $4,800,000
- Taxes: $36,491
- Status: Closed
- Type: Single Family
- Source: SWMRIC_MLS
- MLS ID: 26016072
- Added to Site: 176 day(s) ago
Interior
- Number of Rooms: 9
- Fireplace: Yes
- Number of Fireplaces: 1
- Fireplace(s): Living Room, Living Room
Rooms
Bathrooms
- Total Bathrooms: 3
- Full Bathrooms: 3
Bedrooms
- Total Bedrooms: 4
Parking
- Garage: Yes
- Garage Spaces: 1
- Parking Features: Garage Faces Front, Detached
Location
- County: Berrien
- Cross Streets: Whittaker
- Driving Directions: Whittaker St. across bridge to Marquette Dr. home is on the lake side (left)
Heating & Cooling
- Central air: Yes
- Air Conditioning: Yes
- Cooling Type: Central Air Conditioning
- Heating Type: Forced Air
Utilities
- Sewer: Septic Tank
- Water: Public
Structural Information
- Architectural Style: Tudor
- Construction: Stone, Wood Siding
- Basement: Yes
- Stories/Levels: 3
- Square Feet: 2,788
- Living Area: 2,788 Sq. Ft.
- Year Built: 1930
Lot Features
- Lot Size (Acres): 0.3
- Lot Size (Sq. Ft.): 12,915
Water Features
- Water Front: Yes
- Water Front Name: Lake Michigan
- Water Front Desc.: Lake
- Lake Front: Yes
Financial Considerations
- Tax Amount: $36,491.15
- Terms: Cash, Conventional
Disclosures and Reports
- Legal Description: LOT 13 BLK B WOLVERINE BEACH VILLAGE OF NEW BUFFALO
- Property ID: 11-62-8650-0013-00-0
Listed by @properties Christie's International R.E., Elizabeth Roch
Sold by EXP Realty, Pete Weber

Get Pre-Approved Today
Schools
Schools serving 502 Marquette Dr
School District:New Buffalo Area School District
| Name | Grades | Distance |
|---|---|---|
New Buffalo Elementary School 12291 Lubke Road, New Buffalo, MI 49117 | PK-5 | 1.6 mi |
New Buffalo Middle School 1112 East Clay Street, New Buffalo, MI 49117 | 6-8 | 0.9 mi |
New Buffalo Senior High School 1112 East Clay Street, New Buffalo, MI 49117 | 9-12 | 0.9 mi |
Disclaimer:
School attendance boundaries provided by ATTOM Data Solutions and are for reference only. Contact the school directly to verify enrollment eligibility.
Price & Sales History for 502 Marquette Dr
Date
Details
Price
Change
Source
8/07/2026
Sold
$4,800,000
-3.9%
MLS
4/16/2026
Listed
$4,995,000
—
MLS
Disclaimer: Historical sales information is derived from public records provided by the county offices. Information is not guaranteed and should be independently verified.
502 Marquette Drive, New Buffalo, MI 49117 (MLS# 26016072) is a Single Family property that was sold at $4,800,000 on August 07, 2026. Want to learn more about 502 Marquette Drive? Do you have questions about finding other Single Family real estate for sale in New Buffalo? You can browse all New Buffalo real estate or contact a Coldwell Banker agent to request more information.