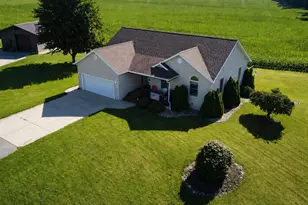
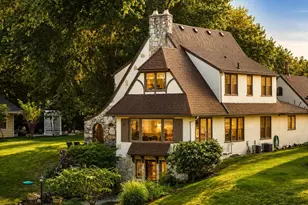
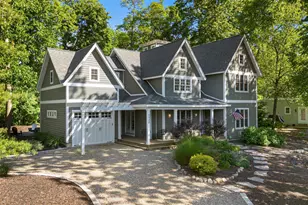
![[Address not provided], New Buffalo, MI 49117 - Photo 1](https://m.cbhomes.com/p/240/26042622/8E81Efb96f51436/pds23tp.webp)
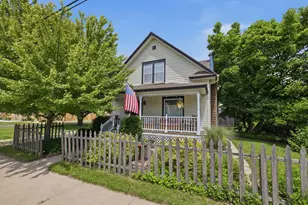
![[Address not provided], New Buffalo, MI 49117 - Photo 2](https://m1.cbhomes.com/p/240/26042622/0b54713bEA0D491/pds23tp.webp)
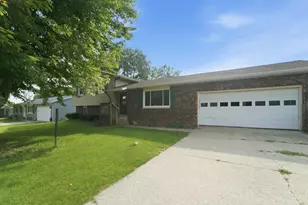
![[Address not provided], New Buffalo, MI 49117 - Photo 3](https://m.cbhomes.com/p/240/26042622/4F019EDbDb5e4F9/pds23tp.webp)
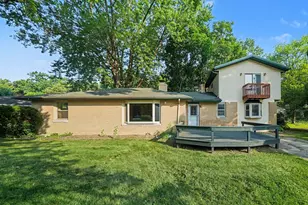
![[Address not provided], New Buffalo, MI 49117 - Photo 4](https://m1.cbhomes.com/p/240/26042622/11acdCF1DdE1464/pds23tp.webp)
![[Address not provided], New Buffalo, MI 49117 - Photo 5](https://m.cbhomes.com/p/240/26042622/6d9Cdb04B1F24EB/pds23tp.webp)
![[Address not provided], New Buffalo, MI 49117 - Photo 6](https://m1.cbhomes.com/p/240/26042622/ed435067aceb459/pds23tp.webp)
![[Address not provided], New Buffalo, MI 49117 - Photo 7](https://m.cbhomes.com/p/240/26042622/5fBdD02286a1402/pds23tp.webp)
![[Address not provided], New Buffalo, MI 49117 - Photo 8](https://m1.cbhomes.com/p/240/26042622/f2BBf50E45d244D/pds23tp.webp)
![[Address not provided], New Buffalo, MI 49117 - Photo 9](https://m.cbhomes.com/p/240/26042622/43B110f8E6844Bd/pds23tp.webp)
![[Address not provided], New Buffalo, MI 49117 - Photo 10](https://m1.cbhomes.com/p/240/26042622/BE7C62d2e501443/pds23tp.webp)
![[Address not provided], New Buffalo, MI 49117 - Photo 11](https://m.cbhomes.com/p/240/26042622/31cb9ae9D0A1456/pds23tp.webp)
![[Address not provided], New Buffalo, MI 49117 - Photo 12](https://m1.cbhomes.com/p/240/26042622/2B53AAb9DBC1426/pds23tp.webp)
![[Address not provided], New Buffalo, MI 49117 - Photo 13](https://m.cbhomes.com/p/240/26042622/c54b25969f274D0/pds23tp.webp)
![[Address not provided], New Buffalo, MI 49117 - Photo 14](https://m1.cbhomes.com/p/240/26042622/8B9D80f17A854A3/pds23tp.webp)
![[Address not provided], New Buffalo, MI 49117 - Photo 15](https://m.cbhomes.com/p/240/26042622/297E2096361b4ae/pds23tp.webp)
![[Address not provided], New Buffalo, MI 49117 - Photo 16](https://m1.cbhomes.com/p/240/26042622/E12CD10327AB425/pds23tp.webp)
![[Address not provided], New Buffalo, MI 49117 - Photo 17](https://m.cbhomes.com/p/240/26042622/9E6420c2dA964b2/pds23tp.webp)
![[Address not provided], New Buffalo, MI 49117 - Photo 18](https://m1.cbhomes.com/p/240/26042622/13E6154cf16249A/pds23tp.webp)
![[Address not provided], New Buffalo, MI 49117 - Photo 19](https://m.cbhomes.com/p/240/26042622/1b09042DA22947F/pds23tp.webp)
![[Address not provided], New Buffalo, MI 49117 - Photo 20](https://m1.cbhomes.com/p/240/26042622/102b467229D1402/pds23tp.webp)
![[Address not provided], New Buffalo, MI 49117 - Photo 21](https://m.cbhomes.com/p/240/26042622/86B63f370C29455/pds23tp.webp)
![[Address not provided], New Buffalo, MI 49117 - Photo 22](https://m1.cbhomes.com/p/240/26042622/3a6b75E97111451/pds23tp.webp)
![[Address not provided], New Buffalo, MI 49117 - Photo 23](https://m.cbhomes.com/p/240/26042622/b4ff10C5b8164B8/pds23tp.webp)


![[Address not provided], New Buffalo, MI 49117 - Photo 1](https://m1.cbhomes.com/p/240/26042622/8E81Efb96f51436/pds23tp.webp)





Date
Details
Price
Change
Source
10/13/2026
Price Reduced
$1,499,000
-6.25%
MLS
8/20/2026
Listed
$1,599,000
—
MLS
Disclaimer: Historical sales information is derived from public records provided by the county offices. Information is not guaranteed and should be independently verified.